Part IV · Bibliotheca
The Library of Treatises
For two thousand years architects have written down their rules. These are the books, from Vitruvius to the twentieth century. Texts in the public domain are reproduced in full and illustrated with live models; the rest are summarised book by book, in our own words, with their rules drawn in 3D.
Read in full
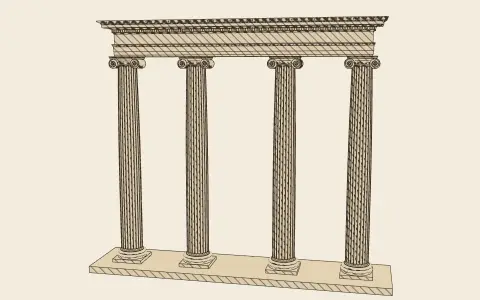 c. 30–15 BC · tr. M. H. Morgan, 1914Vitruvius, De architectura (The Ten Books on Architecture)The only complete treatise on architecture to survive from antiquity. Dedicated to Augustus, it covers everything an architect of the Roman world had to know, from the education of the architect and the siting of cities to temples, the orders, theatres, baths, houses, water, sundials and war machines.
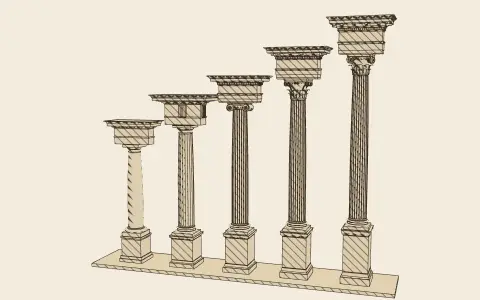 1537–1575 · Books I–V in English, tr. Robert Peake, 1611Sebastiano Serlio, Tutte l’opere d’architettura et prospetivaThe first architectural book in which the pictures matter as much as the words. Serlio’s Book IV (1537) laid out the five orders (Tuscan, Doric, Ionic, Corinthian and Composite) side by side for the first time, in a single woodcut that fixed the canon for centuries.
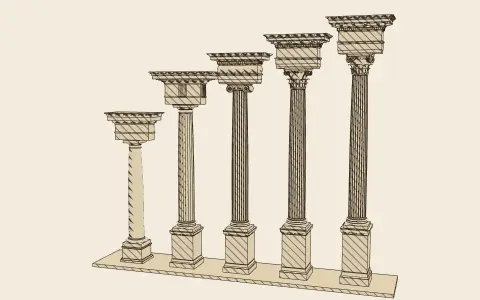 1570 · tr. Isaac Ware, 1738Andrea Palladio, I quattro libri dell’architettura (The Four Books of Architecture)The treatise that made Palladio the most imitated architect in history. Four books (on the orders and the elements of building, on houses, on public works, and on the temples of the ancients), illustrated with woodcuts of Palladio’s own buildings, dimensioned so that readers could build from them.
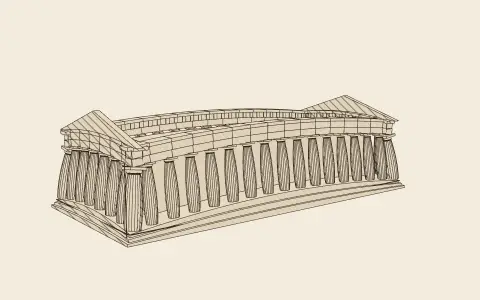 1845 (English text 1910) · Architectural Reprint, 1910, tr. E. R. A. LitzauJ. M. von Mauch, Die architektonischen Ordnungen der Griechen, Römer und neueren Baumeister (The Greek and Roman Orders)A hundred engraved plates of the orders measured from ancient buildings (Paestum, Aegina, the Parthenon, the Erechtheum, Priene, the Pantheon) set beside the rules of Vignola, Palladio, Serlio and Scamozzi, each plate with a page of commentary. The English edition of 1910 translated the commentary for American students.
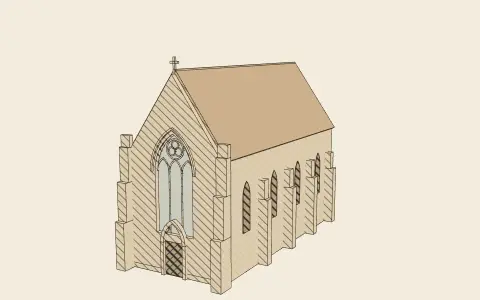 1849; 1851–53 · The Seven Lamps, 2nd ed., 1880John Ruskin, The Seven Lamps of Architecture; The Stones of VeniceTwo books by the most widely read critic of the Victorian age. The Seven Lamps sets out seven moral conditions of good architecture: Sacrifice, Truth, Power, Beauty, Life, Memory and Obedience; The Stones of Venice finds in Gothic ornament the free, imperfect work of the craftsman’s hand.
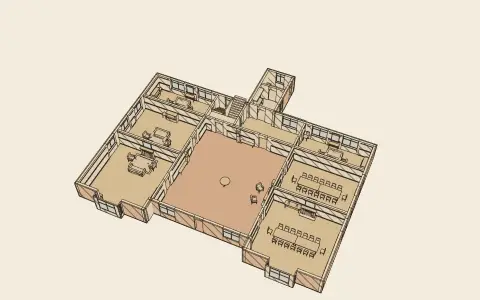 1901 · Longmans, Green, 1901Barry Parker and Raymond Unwin, The Art of Building a HomeLectures on the small house by two architects of the Arts and Crafts movement: one large living room in place of several little parlours, every room planned for the sun, plain and honest building, and furniture made for the house.
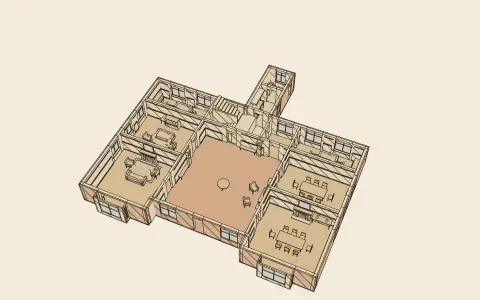 1906 · George Newnes, 1906M. H. Baillie Scott, Houses and GardensAn Arts and Crafts architect’s book of his own houses and his principles: the hall restored as the house’s main room, with its fire and its inglenook, no longer a passage and its stair enclosed or banished from it; rooms opening into one another; and the garden planned with the house.1909 · Batsford, 1909J. Alfred Gotch, The Growth of the English HouseA short history of the English house from the Norman keep to the eighteenth century, by the architect who had surveyed the Elizabethan houses: how the hall shrank and the private rooms grew, and how the plan of hall, screens and two ends became the symmetrical house.
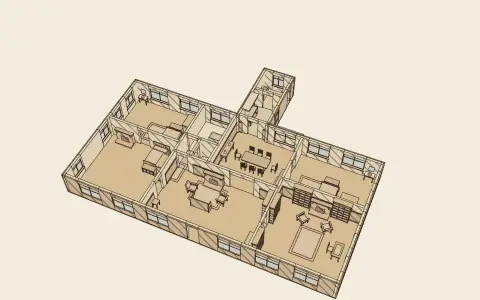 1909 · Craftsman Publishing, 1909Gustav Stickley, Craftsman HomesPlans and views of houses and bungalows published in Stickley’s magazine The Craftsman, with his principles for the American home: simplicity, honest materials left to show, a living room built round its fireplace and opening into the dining room, built-in furniture, and porches used as rooms out of doors.
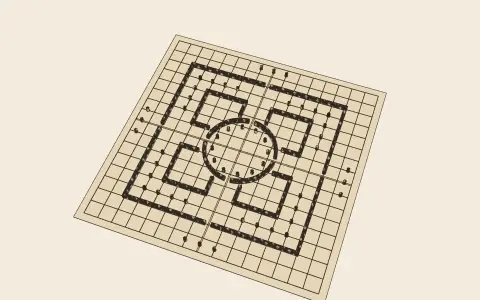 1925 · Batsford and Scribner, first editionArthur Stratton, Elements of Form & Design in Classic ArchitectureA hundred plates of plans, sections and elevations that sort classical design by its elementary shapes (the circle, the square, the octagon, the rectangle, the “D”) and then by the parts a building is made of: corridors, vestibules, staircases, loggias, façades, porticoes, steps, arches, screens and grottoes.
The shelf: all 153 books, oldest first. Scroll it sideways →
all periods
Measured buildings
c. 1550 BC (copy of a text of c. 1850 BC)
Rhind Papyrus
c. 800–200 BC (Baudhāyana the earliest)
Śulba-sūtras
c. 604–562 BC
Nebuchadnezzar’s inscriptions
c. 520–465 BC
Achaemenid inscriptions
c. 430 BC
Histories
c. 380–360 BC
Memorabilia; Oeconomicus
c. 335–322 BC
Politics
c. 5th–3rd century BC
Record of Trades
copied 229 BC
Esagila Tablet
oral from the 5th–3rd c. BC; written down c. 1st c. BC
Pāli Canon
c. 30–15 BC
Ten Books
❦
c. 2nd c. BC – 3rd c. AD (compiled)
Arthaśāstra
c. AD 97–109
Pliny’s Letters
c. AD 160–180
Description of Greece
c. 313–339
Eusebius
c. 375–380
Apostolic Constitutions
c. 380–397
Ambrose, epigram
438
Theodosian Code
sixth century (c. 530s)
Julian of Ascalon
529; revised 534
Code of Justinian
c. 530–560
Rule of Benedict
c. 550
Bṛhat Saṃhitā
c. 554–560
On Buildings
c. 6th–10th century (date disputed)
Mānasāra
712
Kojiki
720
Nihon shoki
804
Ise ritual records
c. 820–830
Plan of St Gall
c. 891
al-Ya‘qubi, Buldan
c. 911–912
Book of the Eparch
compiled 905–927, in force 967
Engishiki
c. 9th–12th century
Mayamata
mid-11th century
al-Khatib, Ta’rikh Baghdad
late 11th century
Sakuteiki
early 12th century
Ibn ‘Abdun, Hisba
1100 (printed 1103)
Yingzao fashi
c. 1220–1240
Portfolio
c. 1220–1370
Bastide charters
c. 1297–1312
Record of Cambodia
14th century (Yuan)
Xijin zhi
early 14th century
Ibn al-Rami, Rules of Building
1377
Ibn Khaldun, Muqaddima
1391–1401
Milan debates
1413–1865
Joseon Annals
1452 (printed 1485)
On the Art of Building
c. 1461–64
Treatise on Architecture
1486
Booklet on Pinnacles
late 15th century
Topkapı Scroll
1499
Hypnerotomachia
11th–17th centuries
Chronicles
1516
Instructions
written c. 1494–1530
Baburnama
1537–1575
Seven Books
❦
1542
Dyetary of Helth
1549
Herberstein
1562
Rule of the Five Orders
c. 1566
Relación
1570
Four Books
❦
c. 1580s
Sinan’s memoirs
1590 (second book, Naples, 1604)
The Moving of the Vatican Obelisk
1608
Shōmei
1609
Royal Commentaries
1615
Idea of a Universal Architecture
1631 (printed 1634)
Yuanye
1638
Traité du jardinage
1647; enlarged 1656
Olearius
1651
Jardin de plaisir
1670–71
Bernier, Travels
1675–83
Cours d’architecture
1676
Helioscopes (the hanging chain)
c. 1630s–1680s
Evliya Çelebi, Seyahatname
1683
Ordonnance
1686; full edition 1711
Chardin, Voyages
17th–19th century
Pattern books
1709
Theory and Practice of Gardening
1731
Epistle to Burlington
1732
Rules for Drawing
1734
Qing Structural Regulations
1737–38
Maisons de plaisance
1753 (2nd ed. 1755)
Essay on Architecture
1759
Treatise on Civil Architecture
1767 (engraved 1768)
New Town Plan
1770
Observations on Modern Gardening
1780 (written c. 1770)
Modern Taste in Gardening
1794 (enlarged 1796–98, 1810)
Essay on the Picturesque
1794
The Landscape
1795
Sketches and Hints
1802–05
Précis
1803
Observations
1806
American Builder’s Companion
1811
Commissioners’ Plan (1811)
1836; 2nd ed. 1841
Contrasts
1838
Suburban Gardener
1841
True Principles
1841
Few Words
1845 (English text 1910)
Greek and Roman Orders
❦
1849; 1851–53
Seven Lamps
❦
1850
Country Houses
1851 (enlarged edition 1888)
Athenian Architecture
1851; 1860–63
Four Elements; Style
1851–59
Domestic Architecture
1852
The Building in Hyde Park
26 March 1852; 27 July 1859
Paris decrees
1854–68
Dictionnaire raisonné
1858
Greensward Plan
1864
The Gentleman’s House
1870 (illustrated edition 1881)
The Wild Garden
1890–93
Mémoires
1892
Formal Garden in England
1893; 1902; 1911
Chicago height limits
1896
The Tall Office Building
1896; 1911
Moderne Architektur
1899
Histoire
1901
The Art of Building a Home
❦
1898; revised 1902
Garden Cities
1906
Houses and Gardens
❦
1908
Colour in the Flower Garden
1908 · 1954
In the Cause of Architecture
1909
Growth of the English House
❦
1909
Craftsman Homes
❦
1909
Plan of Chicago
lecture 1910 (often dated 1908); printed 1913, German text 1929
Ornament and Crime
1912
Nothing Gained
25 July 1916
1916 Zoning Resolution
April 1919
Bauhaus manifesto
1923 · 1926 · 1948
Towards an Architecture
1923–1960s
Mies: writings
1925
Elements of Form & Design
❦
1905 (paper); 1925 (memoir)
Hankin, Geometric Patterns
1922–1935
Urbanisme
1922; 1929
Metropolis of Tomorrow
1932
The International Style
1932; model 1935; 1945; 1958
Broadacre City
1933; published 1943
Athens Charter
1952–1968
Streets in the air
granted 1954
Geodesic dome patent
1954
The Hanging Roof
1955 · 1966 · 1969
The New Brutalism
1958
The hyperbolic paraboloid
1963
Design with Climate
1963
Traffic in Towns
1964
Plug-in City
1966 · 1972
Complexity and Contradiction
1977
A Pattern Language
1977
Post-Modern Architecture
c. 1980–85
Seaside code
1982–1987
Cinégramme folie
1988
Deconstructivist Architecture
1988–1996
Passivhaus
1996
CNU Charter
2008
Parametricist Manifesto
2008
ZEDbook
All treatises
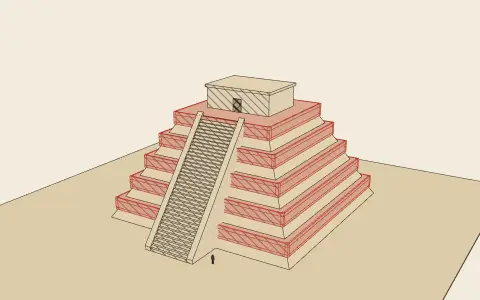 all periodsSurvey and archaeology, The evidence of the buildings themselvesMany rules of architecture were never written down: they are known because surveyors and archaeologists have measured the buildings that obey them. Rules cited to this source are inferred from measured examples.
 c. 1550 BC (copy of a text of c. 1850 BC)Ahmes (scribe), The Rhind Mathematical PapyrusA scribe’s handbook of worked problems in arithmetic and geometry (fractions, rations, granaries, field areas) and the only ancient text that shows how Egyptian builders specified the slope of a pyramid: by its seked, the horizontal run in palms for each cubit of rise.
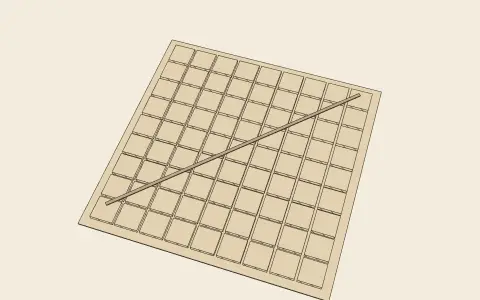 c. 800–200 BC (Baudhāyana the earliest)Baudhāyana, Āpastamba, Kātyāyana and Mānava, Śulba-sūtras (Rules of the Cord)Short manuals, attached to the ritual literature of the Vedas, that explain how to lay out fire altars of exact shape and area using nothing but a cord and pegs. They are the oldest Indian texts on geometry and the ancestors of every later rule for setting out a building on the ground.
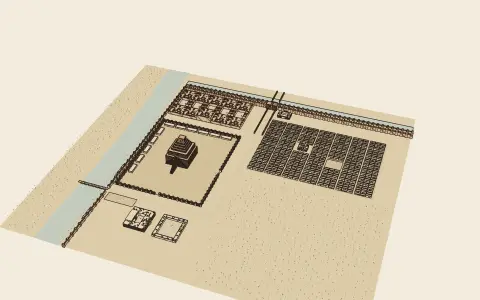 c. 604–562 BCNebuchadnezzar II, king of Babylon, The building inscriptions of Nebuchadnezzar IIThe king’s own accounts, on clay cylinders, stone tablets and bricks, of rebuilding Babylon: the double city wall and moat, the Ishtar Gate of glazed brick with its bulls and dragons, the raised Processional Way, the palace, and the completion of the temple tower Etemenanki.
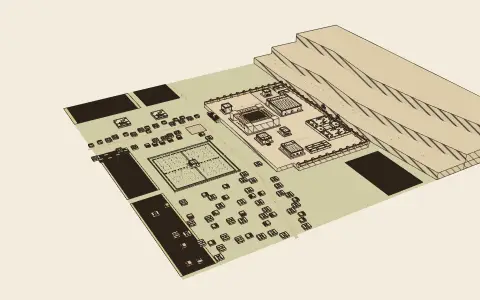 c. 520–465 BCDarius I and Xerxes, kings of Persia, The Old Persian royal inscriptionsTrilingual inscriptions carved on the palaces of Susa and Persepolis. Darius’s foundation charter from Susa lists where every material and every craftsman came from; his inscription on the terrace wall at Persepolis says that he built a fortress where none had stood before.
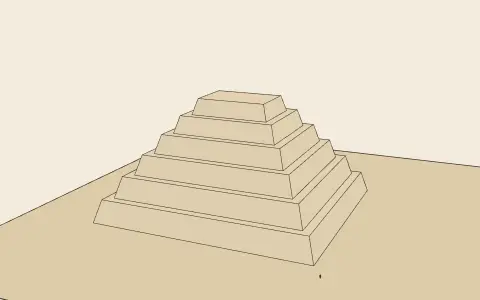 c. 430 BCHerodotus, HistoriesThe first Greek history, and the first eyewitness account of Egyptian and Babylonian monuments by a foreign traveller: how the Great Pyramid was said to have been built, and how the walls and the stepped temple tower of Babylon were made.
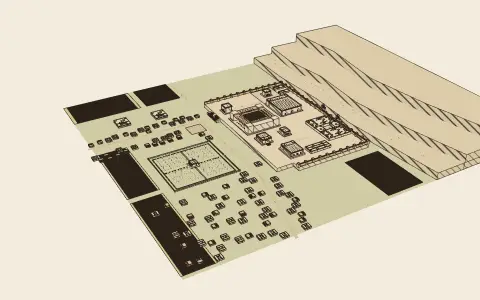 c. 380–360 BCXenophon, Memorabilia and OeconomicusTwo Socratic works by the Athenian soldier and writer Xenophon. The Memorabilia reports Socrates’ rule for siting a house to the sun; the Oeconomicus, a dialogue on running an estate, describes the Persian royal garden, the paradeisos, planted by Cyrus the Younger in straight rows.
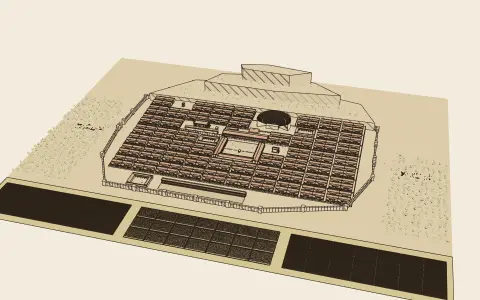 c. 335–322 BCAristotle, PoliticsAristotle’s lectures on the city-state. Two short passages are the earliest surviving discussion of town planning: the portrait of Hippodamus of Miletus, who first divided cities into regular blocks, and the advice on where to put the walls, the temples and the two kinds of agora.
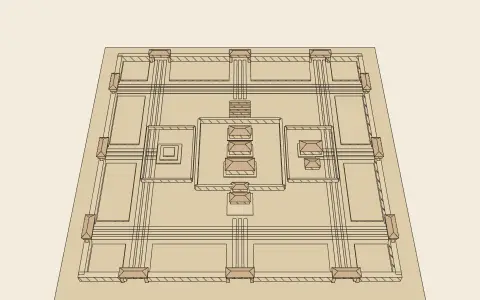 c. 5th–3rd century BCAnonymous (Warring States), Kaogong ji (Record of Trades)The oldest Chinese text on the crafts, preserved as the last section of the Rites of Zhou (Zhou li). Among chapters on wheelwrights, bronze-founders, bow-makers and potters it describes the work of the builder (jiangren): orienting a site by the sun and the pole star, and laying out the ideal royal city nine li square.
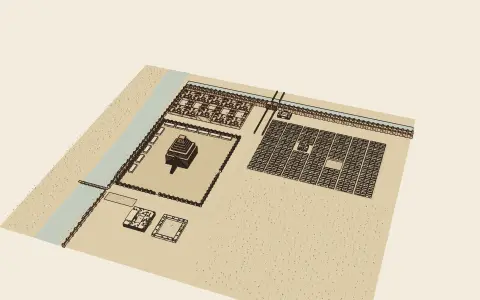 copied 229 BCAnu-belshunu (scribe), copying an older text, The Esagila TabletA mathematical tablet giving the dimensions of the courts of Esagila, Marduk’s temple in Babylon, and of the seven levels of its ziggurat Etemenanki, in the Babylonian units nindan and cubit. It is the only ancient text to give the measurements of a ziggurat.
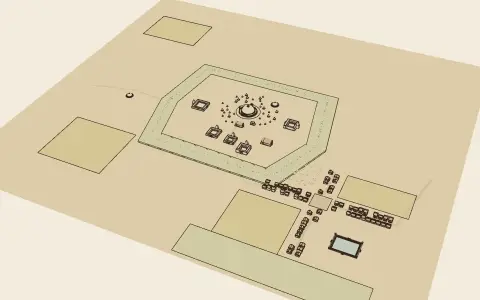 oral from the 5th–3rd c. BC; written down c. 1st c. BCThe Theravāda tradition, The Pāli Canon: Vinaya Piṭaka and Dīgha NikāyaThe scriptures of Theravāda Buddhism. Its Vinaya (the monastic discipline) rules on where monasteries may stand and what buildings they may have; the Mahāparinibbāna Sutta of the Dīgha Nikāya tells how the Buddha’s remains are to be honoured with a stupa.
- c. 30–15 BCVitruvius, De architectura (The Ten Books on Architecture)The only complete treatise on architecture to survive from antiquity. Dedicated to Augustus, it covers everything an architect of the Roman world had to know, from the education of the architect and the siting of cities to temples, the orders, theatres, baths, houses, water, sundials and war machines.
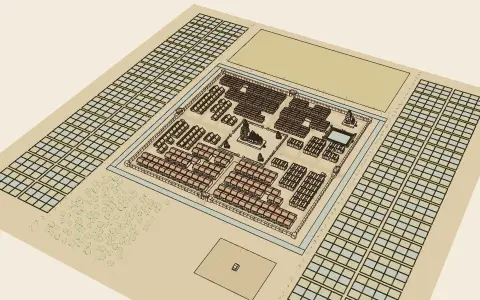 c. 2nd c. BC – 3rd c. AD (compiled)Attributed to Kauṭilya, ArthaśāstraThe Indian treatise on statecraft, attributed to the minister of the Maurya founder. Its second book tells the king how to build a fortified capital: moats and ramparts, twelve gates, royal roads, and the quarters of gods, castes and trades.
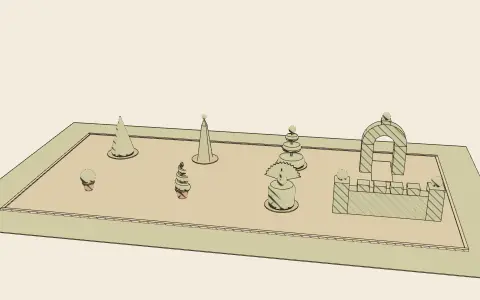 c. AD 97–109Pliny the Younger (Gaius Plinius Caecilius Secundus), Epistulae (Letters)Nine books of letters written for publication by a Roman senator and lawyer, two of which describe his own villas and their gardens room by room: the fullest picture of a Roman garden to survive, and the text the Renaissance read when it set out to rebuild the ancient villa.
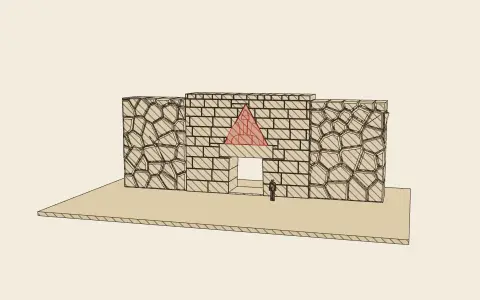 c. AD 160–180Pausanias, Description of GreeceA traveller’s guide to the monuments of Greece under Roman rule. Its pages on the Argolid gave the names still used for Bronze Age remains: the Cyclopean walls of Tiryns and Mycenae, the Lion Gate, and the “treasuries” of Atreus and his sons.
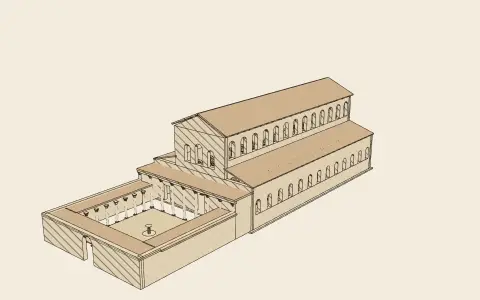 c. 313–339Eusebius of Caesarea, Ecclesiastical History; Life of ConstantineThe first historian of the Church describes, as an eyewitness, the first great churches built after the persecutions: the cathedral of Tyre, whose dedication sermon he preached in about 315, and Constantine’s complex over the tomb of Christ in Jerusalem.
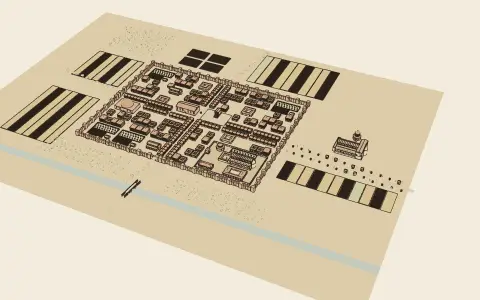 c. 375–380Anonymous compiler (Syria), The Apostolic ConstitutionsA church order in eight books, compiled in Syria in the later fourth century from older manuals and presented as the teaching of the apostles. Its second book tells the bishop how the church building and the assembly within it are to be arranged.
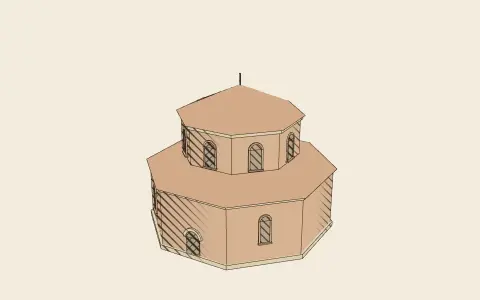 c. 380–397Ambrose of Milan (attributed), The octagon epigram (inscription of the baptistery at Milan)Eight Latin couplets once inscribed in the octagonal baptistery beside Milan cathedral, recorded in a medieval collection and generally attributed to Bishop Ambrose. They explain why the font and its building have eight sides.
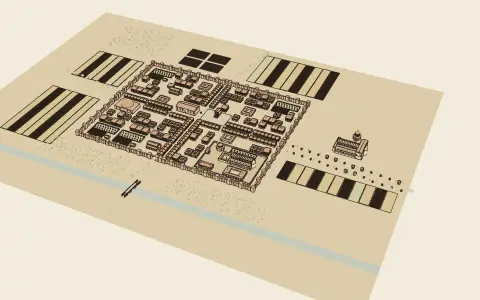 438Compiled under Theodosius II, The Theodosian Code (Codex Theodosianus)The collected laws of the Christian emperors from Constantine to 437, arranged by subject in sixteen books. It records how the late Roman state tried to govern its cities: public works, the upkeep of walls and porticoes, and the place of the dead.
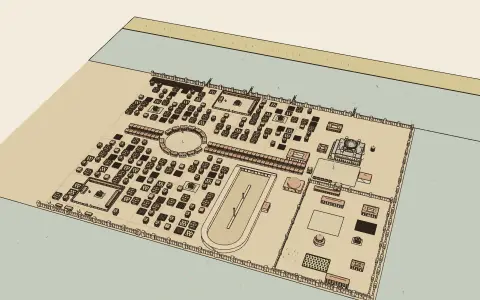 sixth century (c. 530s)Julian of Ascalon, Treatise on building (Julian of Ascalon)A short treatise by an architect of Ascalon on the rules of building between neighbours in the towns of Palestine (distances, views, smoke, smell, noise and water), preserved because a fourteenth-century jurist copied it into his law book.
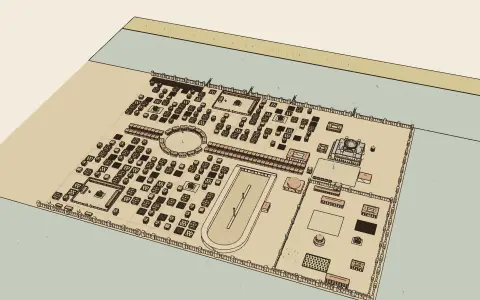 529; revised 534Compiled under Justinian, The Code of Justinian (Codex Justinianus)The imperial constitutions still in force in Justinian’s reign, part of the body of Roman law later called the Corpus iuris civilis. It preserves Emperor Zeno’s building law for Constantinople, the first detailed building code of a medieval city.
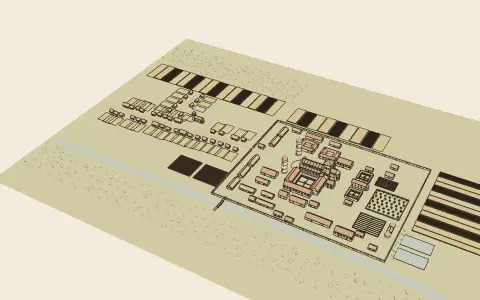 c. 530–560Benedict of Nursia, The Rule of St Benedict (Regula Benedicti)A short rule for monks in seventy-three chapters: the community under its abbot, the daily round of prayer, work and reading, and the arrangements (dormitory, refectory, guest house, infirmary, novitiate, gate) that the buildings of every Benedictine house were made to serve.
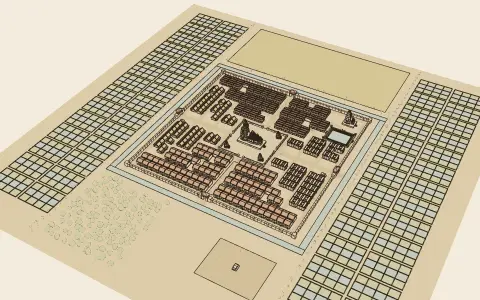 c. 550Varāhamihira, Bṛhat SaṃhitāAn encyclopaedia of omens, astronomy and practical knowledge by the great astronomer of Ujjain. Two of its chapters are the oldest dated Sanskrit texts on architecture: one on houses and the squared site diagram, one on temples.
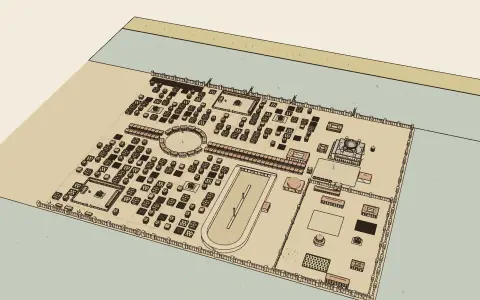 c. 554–560Procopius of Caesarea, On Buildings (De aedificiis)A panegyric of Justinian’s building works across the empire, beginning with the capital: Hagia Sophia, the Augustaion and its column, the Chalke gate of the palace, churches, cisterns, harbours and fortifications.
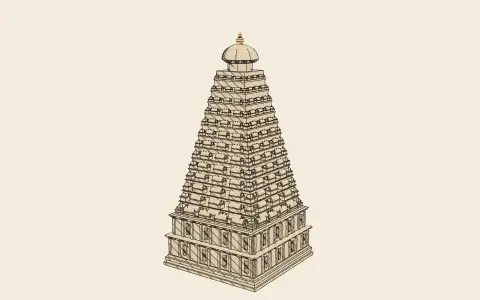 c. 6th–10th century (date disputed)Attributed to the sage Mānasāra, MānasāraThe most comprehensive of the Sanskrit treatises on vāstu (building): seventy chapters on the architect, measurement, site, orientation, squared site diagrams, villages and towns, temples and palaces of one to twelve storeys, columns, gateways, vehicles, furniture and the proportions of images.
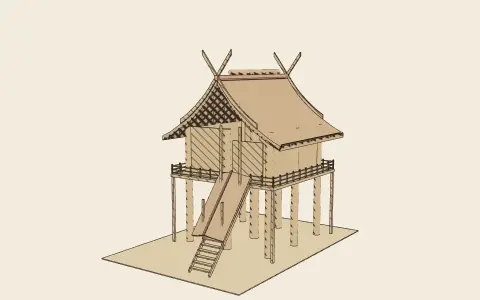 712Ō no Yasumaro (compiler), Kojiki (Record of Ancient Matters)The oldest Japanese chronicle, compiled for the court in 712. Its myths describe the building of a great shrine for the god of Izumo, with pillars planted deep in the bedrock and roof finials reaching the plain of heaven.
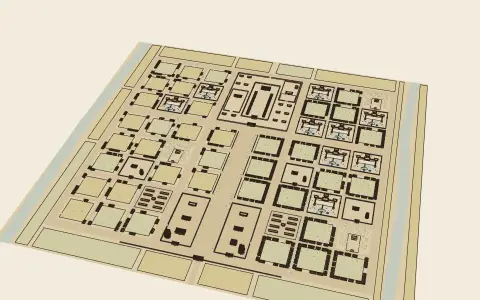 720Prince Toneri and others (compilers), Nihon shoki (Chronicles of Japan)The official history of Japan from the age of the gods to 697, compiled in Chinese on the model of the Chinese dynastic histories. Its later books record the founding of the first grid-planned capitals, including the allocation of residential land in the new capital by rank.
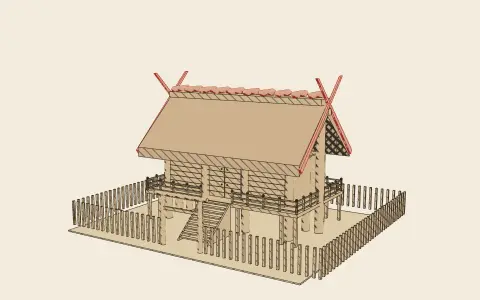 804Priests of the Inner Shrine of Ise, Kōtai Jingū gishikichō (Ritual Records of the Grand Shrine of Ise)The report submitted by the priests of Ise to the imperial government in 804, describing the shrine’s buildings, treasures and rites, including the rebuilding of the sanctuaries every twenty years.
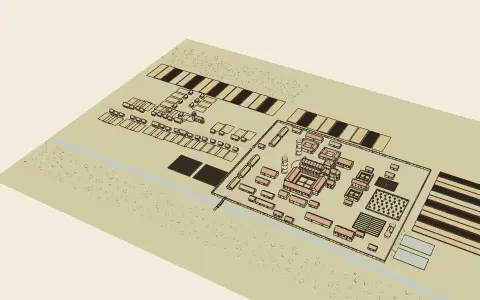 c. 820–830Drawn at Reichenau (attributed to Abbot Haito’s circle), The Plan of St GallThe only architectural drawing to survive from the early Middle Ages: a plan of an ideal Benedictine monastery, some forty buildings drawn in red ink on five sewn sheets of parchment and explained by over three hundred inscriptions, sent to Abbot Gozbert of St Gall (816–837).
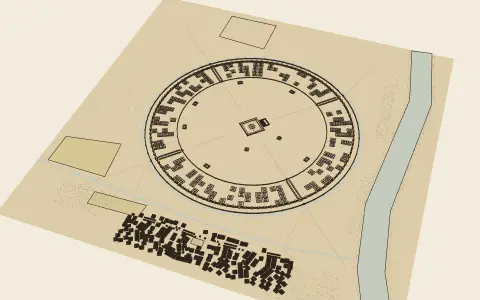 c. 891Ahmad ibn Abi Ya‘qub al-Ya‘qubi, Kitab al-Buldan (The Book of Countries)A geography of the Islamic world that opens with a long description of Baghdad and Samarra by a writer whose family had served the Abbasids: the founding of the Round City, its walls, gates and streets, the court at its centre, and the markets of al-Karkh.
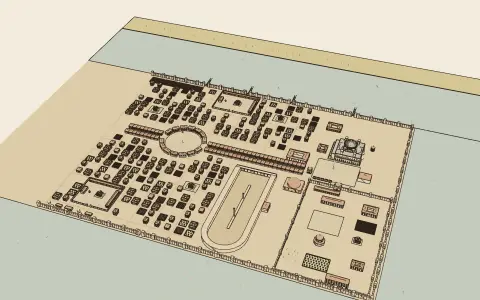 c. 911–912Issued under Leo VI, The Book of the EparchThe regulations of the guilds of Constantinople, issued by the eparch (prefect of the city) under Leo VI: who may practise each trade, at what profit, and, often, where in the city.
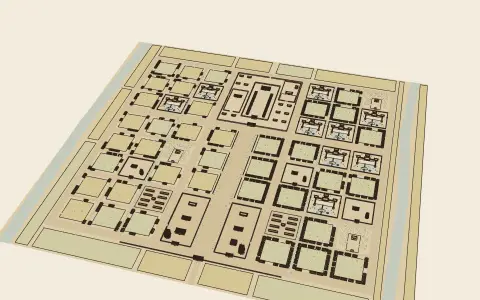 compiled 905–927, in force 967Fujiwara no Tokihira, Fujiwara no Tadahira and others, Engishiki (Procedures of the Engi Era)The detailed regulations of the Japanese court state, in fifty books, supplementing the ritsuryō codes. Its books on the offices of the Left and Right Capital record the plan of Heian-kyō in jō (c. 3 m): the width of every avenue and street, the 40-jō square of the block (machi), and the overall dimensions of the city.
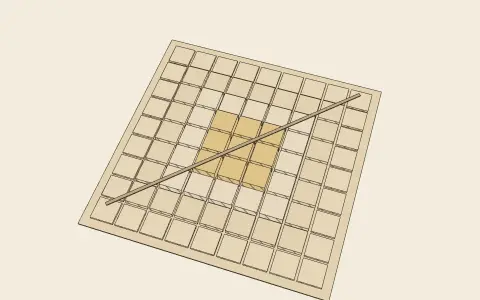 c. 9th–12th centuryAttributed to Maya, MayamataA South Indian treatise on dwelling, architecture and images, attributed to Maya, the mythical architect of the titans. Clearer and more compact than the Mānasāra, it is the most used guide to the traditional practice of the Tamil sthapatis, and its account of the squared site diagram and the parts of the temple is the classic one.
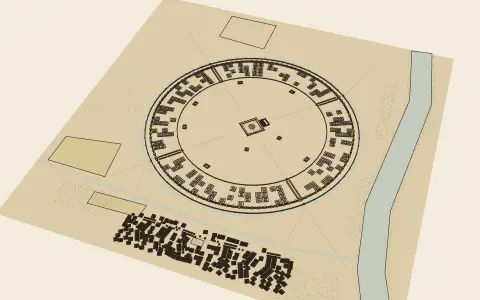 mid-11th centuryal-Khatib al-Baghdadi, Ta’rikh Baghdad (The History of Baghdad): topographical introductionA great biographical dictionary of the scholars of Baghdad, prefaced by a topography of the city that gathers earlier reports about the Round City: its measurements in cubits, the construction of its walls, the gates and their domed chambers, the palace of the Green Dome and the mosque.
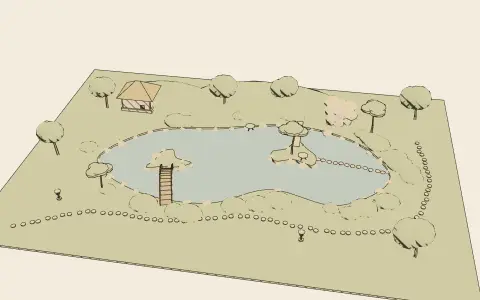 late 11th centuryattributed to Tachibana no Toshitsuna, Sakuteiki (Records of Garden Making)The oldest Japanese treatise on gardens, written for the owners and builders of shinden-style estates. It explains how to lay out the south court, the pond and its islands, the stream and the waterfall, and how to set stones, and lists the taboos a garden must not break.
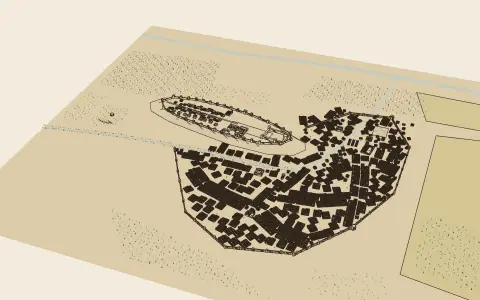 early 12th centuryMuhammad ibn ‘Abdun al-Tujibi, Risala fi l-qada’ wa-l-hisba (Treatise on the judiciary and the market inspectorate)A manual for the good government of an Andalusi city, addressed to the judge and the market inspector (muhtasib): how markets, trades, streets, mosques, baths and the river port of Seville ought to be run and policed.
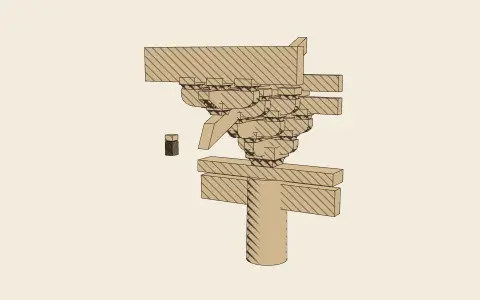 1100 (printed 1103)Li Jie, Yingzao fashi (Treatise on Architectural Methods)The state building manual of the Northern Song, compiled by Li Jie of the Directorate of Buildings. Thirty-four chapters of terms, methods, labour and material quotas, and drawings, all founded on one principle: every timber building is measured in cai, the standard section of timber, and its fifteenth part, the fen.
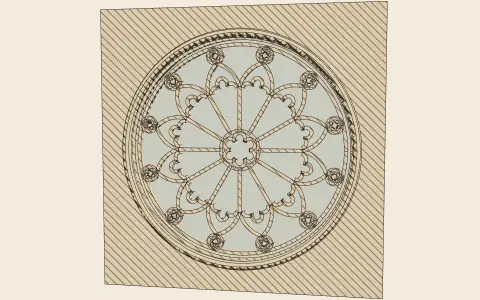 c. 1220–1240Villard de Honnecourt, The portfolio of Villard de HonnecourtThirty-three parchment leaves of drawings, with notes in the Picard dialect, made by a traveller from northern France in the years when Chartres, Reims and Amiens were rising: towers, rose windows, elevations, plans, machines, figures built on geometry: the only large body of architectural drawing to survive from the High Gothic lodges.
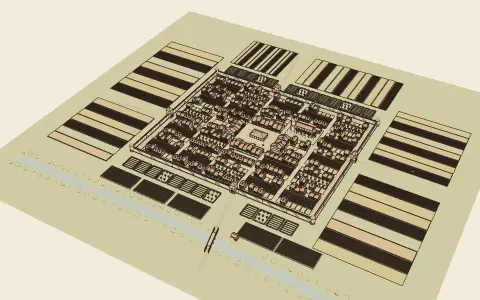 c. 1220–1370The kings of France and England, the counts of Toulouse, and local lords, The charters of the bastidesThe documents by which some three hundred planned new towns (bastides) were founded in south-western France: contracts of paréage between a king or count and the local lord, and charters of customs granting settlers their plots, their liberties and their market.
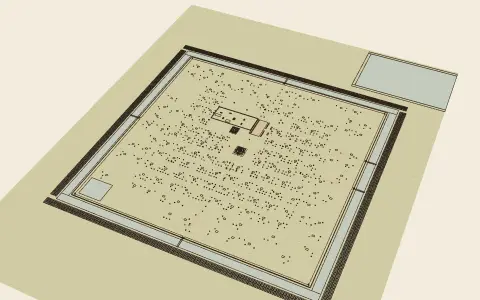 c. 1297–1312Zhou Daguan, Zhenla fengtu ji (A Record of Cambodia: its Land and Customs)The only eyewitness description of Angkor while it was a living capital, by a member of a Yuan embassy who spent almost a year there. It begins with the city walls, the central golden tower and the palace, and goes on to houses, dress, officials, festivals, trade and daily life.
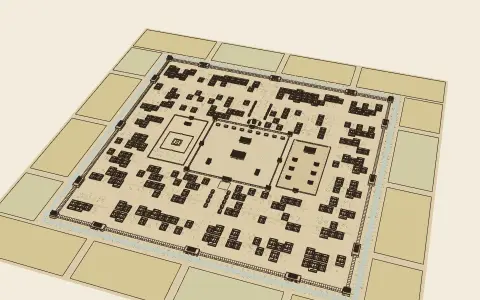 14th century (Yuan)Xiong Mengxiang, Xijin zhi (Gazetteer of Xijin)A gazetteer of the Yuan capital Dadu, forerunner of Beijing, by the scholar Xiong Mengxiang. It survives only in fragments quoted in later compilations. One of them gives the hierarchy of the city’s streets: great streets and small streets of fixed widths, and the hundreds of narrow lanes between them that Beijing still calls hutong.
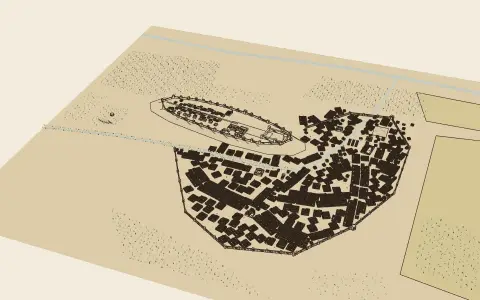 early 14th centuryIbn al-Rami (Muhammad ibn Ibrahim al-Lakhmi), Kitab al-I‘lan bi-ahkam al-bunyan (Book of Notification of the Rules of Building)A handbook of building law by a master builder of Tunis who served as an expert witness in the courts: cases and judgements, in the Maliki tradition of North Africa and al-Andalus, on the rights of neighbours: overlooking, doors and windows, walls, drains, streets, dead-end lanes and the space in front of houses.
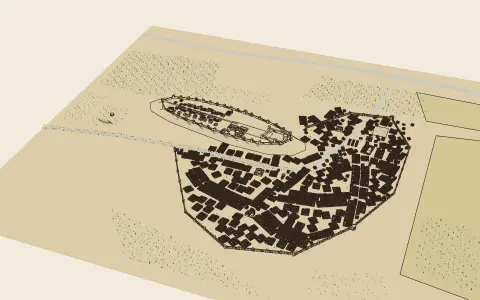 1377Ibn Khaldun, al-Muqaddima (The Introduction)The introduction to a universal history, in which Ibn Khaldun sets out a theory of society: how nomadic solidarity founds dynasties, how dynasties build cities, and how cities grow luxurious and decline. Its fourth chapter is devoted to towns and their building.
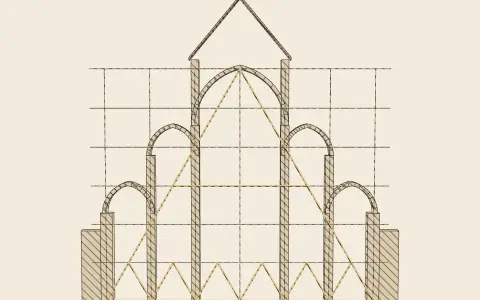 1391–1401The council of the Fabbrica of Milan Cathedral, The Milan Cathedral expertises (Annali della Fabbrica del Duomo)The minutes of a decade of argument between the Milanese building council and a series of foreign experts over how high, how wide and how strong the new cathedral should be: the only surviving record of Gothic masons debating the principles of their art aloud.
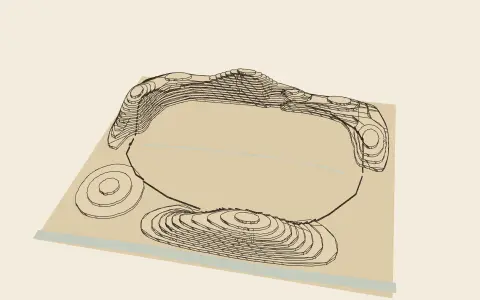 1413–1865Office of Annals (Chunchugwan), Joseon wangjo sillok (Veritable Records of the Joseon Dynasty)The day-by-day chronicle of the kings of Joseon, compiled after each reign from the court diaries. It records the choosing of Hanyang by geomancy in 1394, the building of the palace, shrine, altar and city wall, the state market along the main street, and the royal limits on the size of houses by rank.
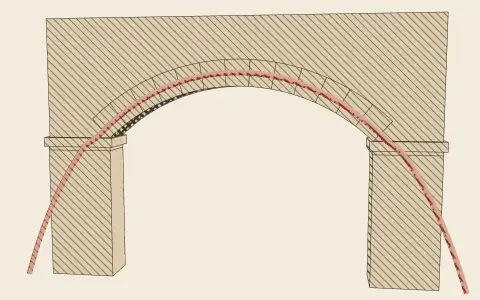 1452 (printed 1485)Leon Battista Alberti, De re aedificatoria (On the Art of Building)The first architectural treatise of the Renaissance: ten books modelled on Vitruvius but rethought from first principles, defining beauty as a harmony of all the parts so complete that nothing could be added or taken away without making it worse.
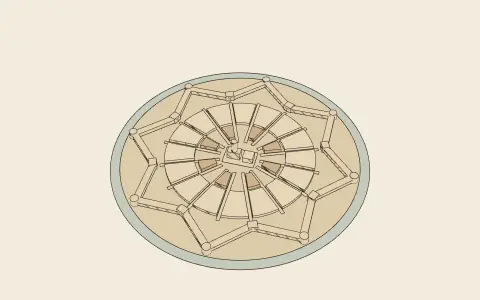 c. 1461–64Antonio Averlino, called Filarete, Trattato di architettura (Libro architettonico)The first architectural treatise written in Italian rather than Latin: twenty-five books cast as a dialogue in which the architect explains to a prince how to build a whole new city, Sforzinda, laid out as an eight-pointed star.
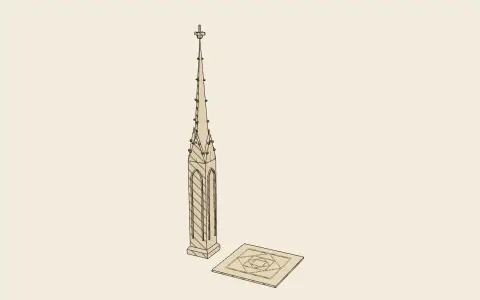 1486Mathes Roriczer, Büchlein von der Fialen Gerechtigkeit (Booklet on the correct design of pinnacles)A short printed booklet by the master of works of Regensburg Cathedral showing, step by step, how to draw the plan and elevation of a pinnacle from a single square, the first printed book devoted to a problem of Gothic design, and a window into the geometry that lodges had long kept among themselves.
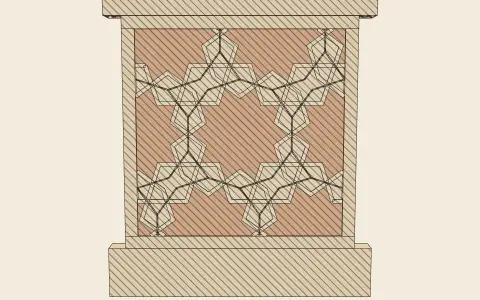 late 15th centuryAnonymous Timurid–Turkmen draughtsmen, The Topkapı ScrollA paper roll about thirty metres long filled with 114 drawings of geometric patterns (girih star patterns for walls and vaults, and plans of muqarnas), made as a pattern book for a Timurid or Turkmen architectural workshop. It is the most important surviving evidence of how Islamic geometric ornament was actually designed.
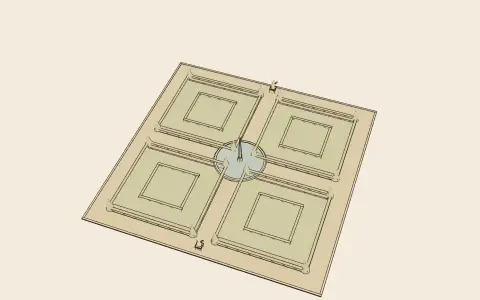 1499anonymous; attributed to Francesco Colonna, Hypnerotomachia Poliphili“Poliphilo’s strife of love in a dream”: a romance in which the dreamer wanders through ruins, palaces and gardens in search of his beloved Polia. Its 172 woodcuts of buildings, knots, topiary and fountains made it a pattern book for the gardens of the Renaissance.
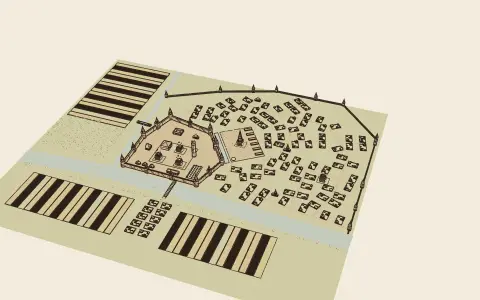 11th–17th centuriesMonastic and court chroniclers, The Russian chroniclesThe year-by-year annals kept in the monasteries and courts of Rus’ and Muscovy, which record, among wars and portents, the founding of towns, the building of walls and churches, and the fires that repeatedly destroyed them.
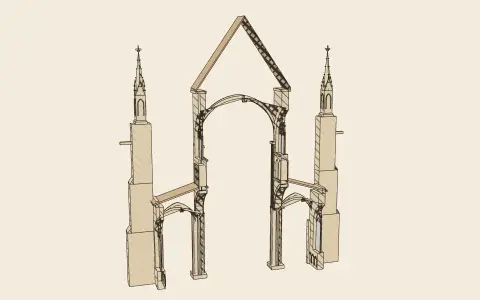 1516Lorenz Lechler, Unterweisung (Instructions)A manuscript of practical advice written by the Heidelberg master Lorenz Lechler for his son: how to proportion a vaulted choir (walls, buttresses, windows, ribs and mouldings) from a single measure, the width of the choir.
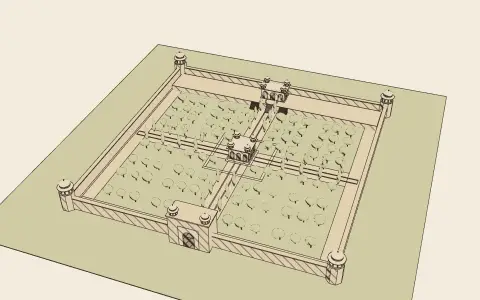 written c. 1494–1530Zahir al-Din Muhammad Babur, Baburnama (Vaqayi‘, the Events)The memoirs of the founder of the Mughal empire: a candid account of his campaigns from Ferghana to Delhi, full of observation of countries, plants, animals and gardens, and of the gardens he laid out himself in Kabul and Agra.
- 1537–1575Sebastiano Serlio, Tutte l’opere d’architettura et prospetivaThe first architectural book in which the pictures matter as much as the words. Serlio’s Book IV (1537) laid out the five orders (Tuscan, Doric, Ionic, Corinthian and Composite) side by side for the first time, in a single woodcut that fixed the canon for centuries.
- 1542Andrew Boorde, A Compendyous Regyment or a Dyetary of HelthA physician’s book of advice on keeping well, which opens with chapters on where to build a house and how to order it: the parlour joined to the head of the hall, the buttery and pantry at its lower end with the cellar under the pantry, the kitchen a little beyond them, and the house set where the air is good and the water sweet, its windows never full south.
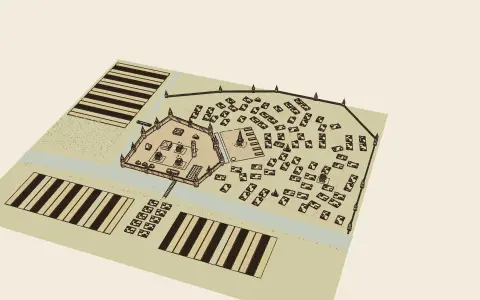 1549Sigismund von Herberstein, Notes on Muscovite Affairs (Rerum Moscoviticarum Commentarii)The first full description of Muscovy by a western visitor, written by the imperial envoy who went to Moscow in 1517 and 1526: its geography, its government and its capital: a wooden city of houses set in gardens, round a fortress between two rivers.
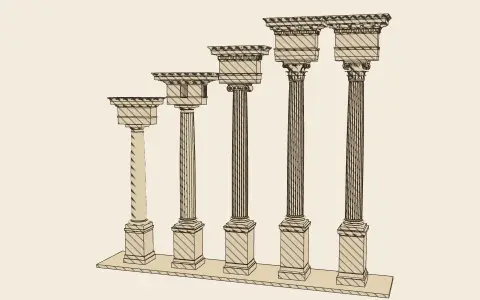 1562Giacomo Barozzi da Vignola, Regola delli cinque ordini d’architetturaThirty-two engraved plates and almost no text: the most successful architecture book ever printed. Vignola reduced the orders to a single module and a handful of simple ratios that any draughtsman could remember.
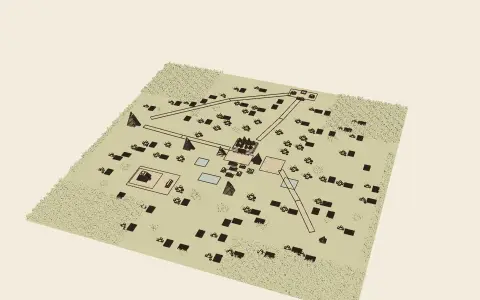 c. 1566Diego de Landa, Relación de las cosas de Yucatán (Account of the Things of Yucatán)The fullest early account of the Maya of Yucatán, written by the Franciscan friar who had burned their books. It describes their towns, houses, calendar, writing, rites and the ruins of Chichén Itzá and Mayapán.
- 1570Andrea Palladio, I quattro libri dell’architettura (The Four Books of Architecture)The treatise that made Palladio the most imitated architect in history. Four books (on the orders and the elements of building, on houses, on public works, and on the temples of the ancients), illustrated with woodcuts of Palladio’s own buildings, dimensioned so that readers could build from them.
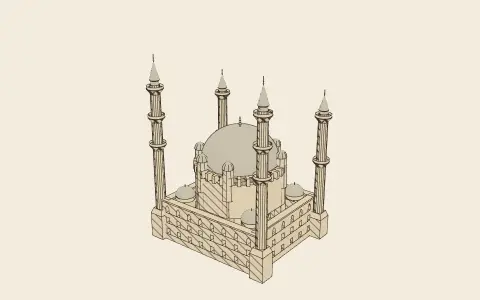 c. 1580sMimar Sinan, as told to Sai Mustafa Çelebi, Tezkiretü’l-Bünyan (Memoir of Buildings)The autobiography of the chief architect of the Ottoman Empire, dictated in old age to his friend the poet and painter Sai Mustafa Çelebi, with lists of the hundreds of buildings he designed. The only extended account of his work by a pre-modern Islamic architect.
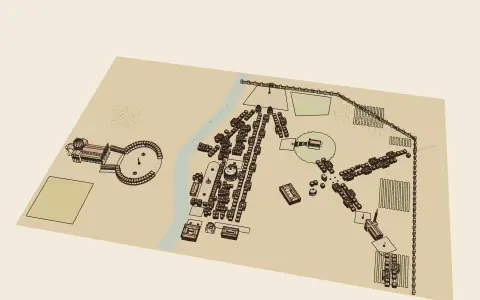 1590 (second book, Naples, 1604)Domenico Fontana, Della trasportatione dell’obelisco Vaticano et delle fabriche di Nostro Signore Papa Sisto VThe engineer’s own account of how he lowered, moved and raised the Vatican obelisk in 1586, followed by a record of the other works he carried out for Pope Sixtus V: four more obelisks, the new straight streets across Rome, the Acqua Felice aqueduct and its fountain, and the papal palaces.
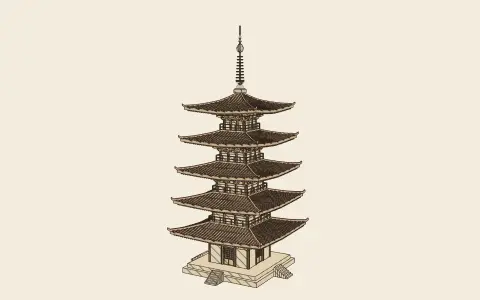 1608Heinouchi Masanobu, Shōmei (Carpenters’ Manual)A secret manual of the Heinouchi family, master carpenters to the Tokugawa shoguns, in five volumes on gates, shrines, pagodas, Buddhist halls and residences. It is the classic statement of kiwari: the system by which every member of a building is sized as a fraction of one base dimension.
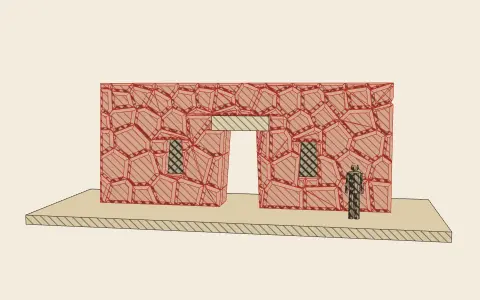 1609Inca Garcilaso de la Vega, Comentarios Reales de los Incas (Royal Commentaries of the Incas)A history of the Inca empire by the son of a Spanish captain and an Inca princess, raised in Cuzco. His chapters on the fortress above the city, Sacsayhuamán, are the fullest early description of Inca masonry and of the wonder it provoked.
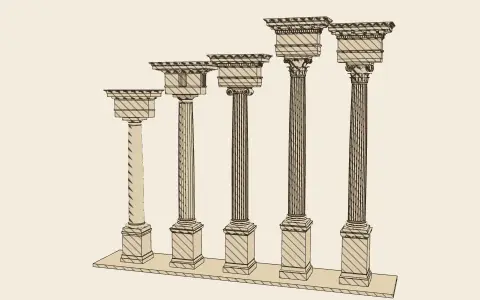 1615Vincenzo Scamozzi, L’idea dell’architettura universaleThe last great Italian Renaissance treatise, by Palladio’s pupil and rival. Scamozzi ranked the orders in a strict hierarchy of slenderness and gave the Composite, which he called the Roman order, a place below the Corinthian.
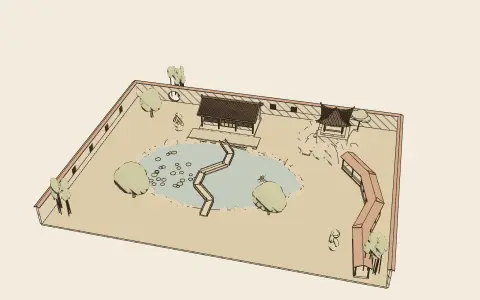 1631 (printed 1634)Ji Cheng, Yuanye (The Craft of Gardens)The only Chinese treatise on garden design by a professional designer: how to choose and read a site, how to place and build halls, pavilions and galleries, how to make walls, windows, paving and artificial mountains, how to choose rocks, and how to borrow views from beyond the garden.
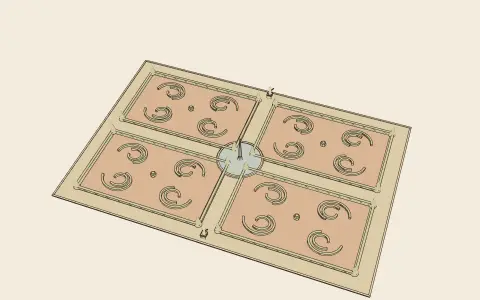 1638Jacques Boyceau de la Barauderie, Traité du jardinage selon les raisons de la nature et de l’artThe first French treatise to treat the garden as a matter of design and not only of cultivation, by the superintendent of the royal gardens under Louis XIII: the soils and plants first, then the ornaments, with the parterre placed where it can be seen from above.
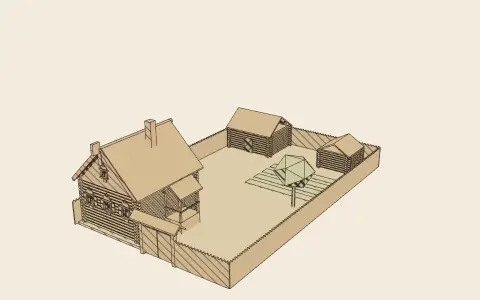 1647; enlarged 1656Adam Olearius, Description of the Journey to Muscovy and PersiaThe account of the Holstein embassies of the 1630s by their secretary, a scholar and mathematician, with engraved views of Russian towns and a careful description of how Russians built and lived.
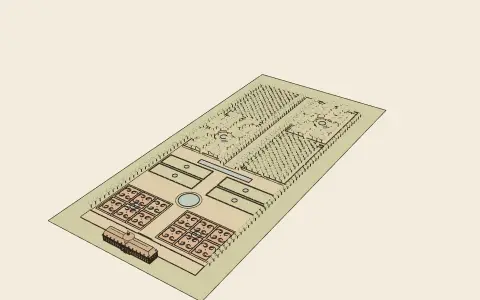 1651André Mollet, Le Jardin de plaisirA short illustrated book on the design of the pleasure garden by a royal gardener of the second generation of the Mollet family, setting out the order of a great garden from the avenue to the perspective painted at the end of the walks.
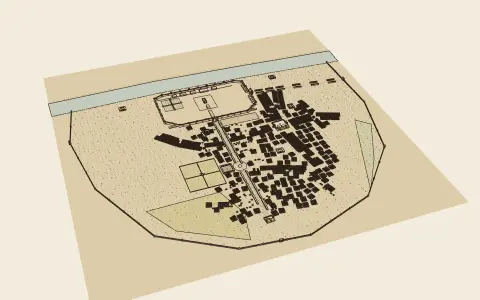 1670–71François Bernier, Travels in the Mogul Empire (Voyages de F. Bernier)The memoirs of a French physician at the court of Aurangzeb, 1659–66, including a long letter describing Delhi and Agra: the fortress-palace, the streets and bazaars, the Jama Masjid, the houses of nobles and people, and the gardens.
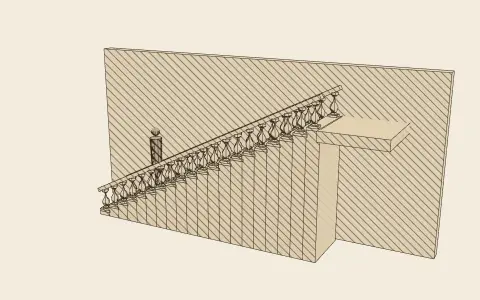 1675–83François Blondel, Cours d’architecture enseigné dans l’Académie royale d’architectureThe lectures of the first professor of the Royal Academy of Architecture in Paris: a complete, orthodox course in the orders, openings, stairs, bridges and arches, and the classic defence of proportion as something rooted in nature, against Claude Perrault, who called it custom.
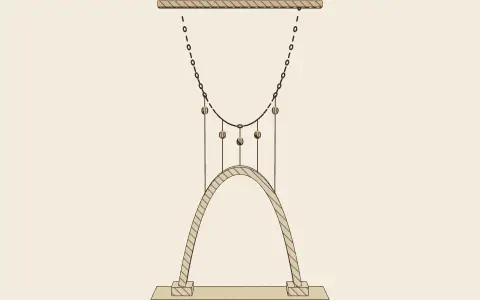 1676Robert Hooke, A Description of Helioscopes, and Some Other InstrumentsA pamphlet on instruments in which Hooke hid, as a Latin anagram, the rule that the ideal shape of an arch is a hanging chain turned upside down.
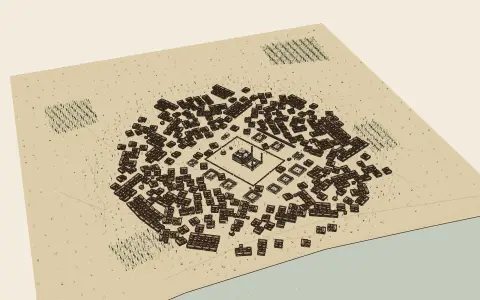 c. 1630s–1680sEvliya Çelebi, Seyahatname (Book of Travels)Ten volumes of travels by an Ottoman gentleman who spent forty years crossing the empire; the first volume is a portrait of Istanbul: its imperial mosques and their foundations, its quarters, markets, guilds, baths and fountains.
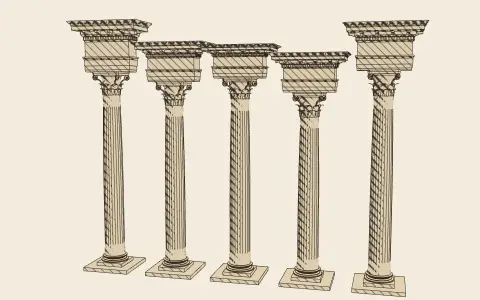 1683Claude Perrault, Ordonnance des cinq espèces de colonnes selon la méthode des anciensA physician’s attack on the idea that the proportions of the orders are fixed by nature. Perrault showed that ancient buildings disagree, argued that beauty is partly custom, and proposed simplified proportions obtained by averaging.
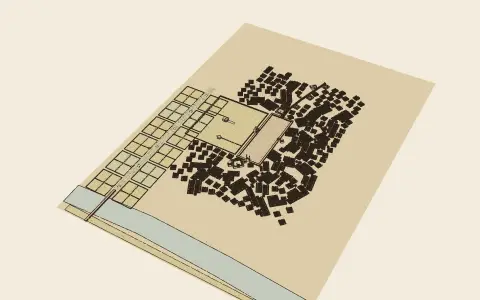 1686; full edition 1711Jean Chardin, Voyages du Chevalier Chardin en Perse et autres lieux de l’OrientThe travels of a French jeweller who spent most of the years 1666–77 in Safavid Iran, with the most detailed description of Isfahan ever written: the Maidan, the palaces and gardens, the Chahar Bagh, the bazaars, caravanserais, colleges, baths and bridges.
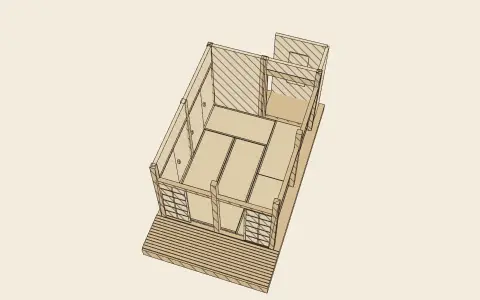 17th–19th centuryVarious master carpenters, Hinagata-bon (Carpenters’ pattern books)The printed pattern books of the Edo period, which put the carpenters’ kiwari, the ken grid, standard tatami rooms and the details of doors, shelves and alcoves into the hands of ordinary builders and their clients.
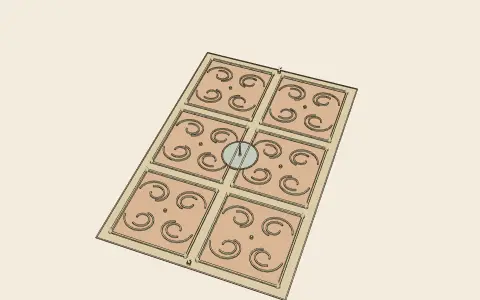 1709Antoine-Joseph Dezallier d’Argenville, La théorie et la pratique du jardinageThe handbook of the French formal garden as Le Nôtre had made it: how to choose the site and lay out the whole, how to design parterres, bosquets, allées, water and ornaments, and how to set them out on the ground and plant them.
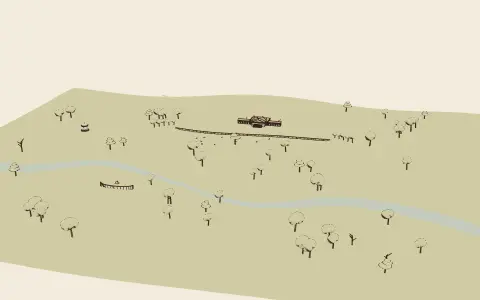 1731Alexander Pope, An Epistle to the Right Honourable Richard, Earl of BurlingtonA verse letter on the use of riches and the follies of taste, addressed to the patron of English Palladianism. Its lines on gardens, “Consult the Genius of the Place in all”, became the first principle of the English landscape garden.
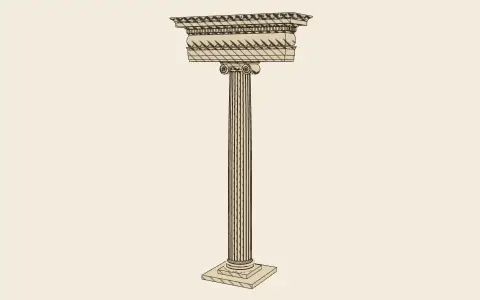 1732James Gibbs, Rules for Drawing the Several Parts of ArchitectureA builder’s handbook for dividing the orders without fractions: every member found by dividing a height into equal parts with dividers. It spread the classical language to provincial builders in Britain and America.
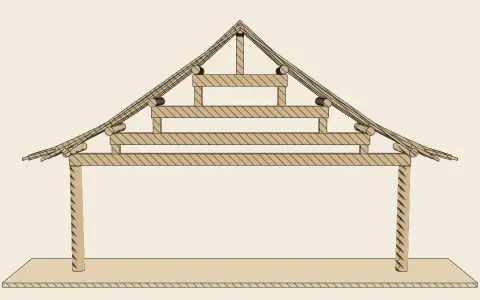 1734Board of Works (Gongbu), Gongbu gongcheng zuofa zeli (Structural Regulations of the Board of Works)The Qing government’s building regulations: twenty-seven standard building types with every member specified, measured in doukou (the width of the slot in the great bearing block) for buildings with bracket sets, and in column diameters for those without.
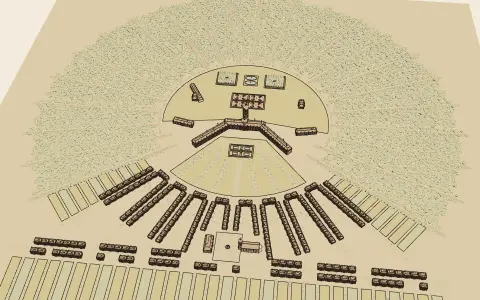 1737–38Jacques-François Blondel, De la distribution des maisons de plaisance et de la décoration des édifices en généralTwo volumes on the country house built for pleasure rather than for state: its distribution into apartments of parade, of society and of convenience, the planning of its garden, and the light ornament of its interiors: the architecture of the Rococo, written by the man who would become its critic.
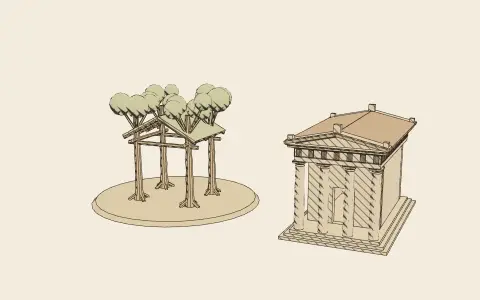 1753 (2nd ed. 1755)Marc-Antoine Laugier, Essai sur l’architectureA short, polemical book by a Jesuit preacher that traced all architecture back to the primitive hut (four trees, some beams, a pitched roof) and concluded that only the column, the entablature and the pediment are essential. Everything else is licence or fault.
- 1759William Chambers, A Treatise on Civil ArchitectureThe standard English textbook of the orders for a century: a judicious comparison of the ancient buildings and the Renaissance authorities, with Chambers’ own recommended proportions.
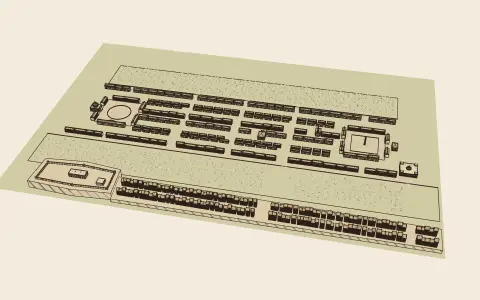 1767 (engraved 1768)James Craig, Plan of the New Streets and Squares intended for the City of EdinburghThe winning plan in the town council’s competition of 1766 for building a new town on the ridge north of Edinburgh’s crowded Old Town: three parallel streets between two squares, the outer two built on one side only, each long view ended by a public building.
 1770Thomas Whately, Observations on Modern GardeningThe fullest contemporary description of the English landscape garden at the height of Brown’s career: the materials of gardening (ground, wood, water, rocks and buildings) treated one by one, then the kinds of scene, with descriptions of Stowe, Hagley, the Leasowes, Painshill and Blenheim.
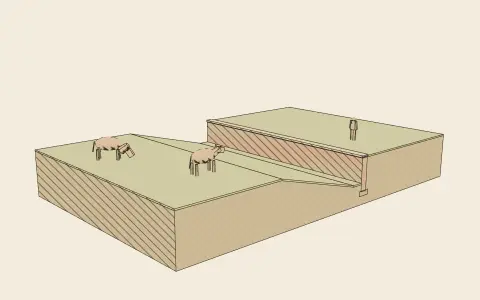 1780 (written c. 1770)Horace Walpole, The History of the Modern Taste in GardeningThe first history of the English landscape garden, by a writer who had watched it happen: a brief account of gardens from Eden to the clipped garden of the seventeenth century, followed by the story of how Bridgeman, Kent and Brown threw down the walls.
 1794 (enlarged 1796–98, 1810)Uvedale Price, An Essay on the Picturesque, as Compared with the Sublime and the BeautifulA Herefordshire landowner’s attack on the smooth parks of Brown, which defines the picturesque as a third aesthetic category beside Burke’s sublime and beautiful, made of roughness, sudden variation and irregularity, and asks improvers to learn from landscape painting.
- 1794Richard Payne Knight, The Landscape, a Didactic PoemA poem in three books addressed to Uvedale Price, attacking the parks of Brown and his followers, with two plates by Thomas Hearne that show the same scene “dressed” in Brown’s manner and left rough in the picturesque.
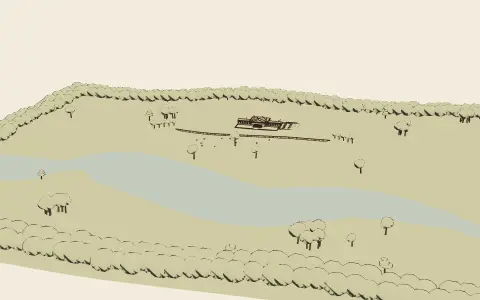 1795Humphry Repton, Sketches and Hints on Landscape GardeningThe first of Repton’s books, compiled from the Red Books he made for his clients: the aims of landscape gardening, the character of a place, approaches, water and planting, illustrated with views that have hinged flaps to show a scene before and after his improvements.
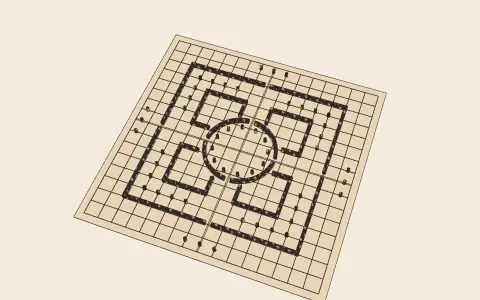 1802–05Jean-Nicolas-Louis Durand, Précis des leçons d’architecture données à l’École polytechniqueThe course taught to engineers at the new École polytechnique: architecture reduced to a method. Its aim is fitness and economy, not imitation; its tool is a grid of axes on which walls, columns and rooms are combined into any building.
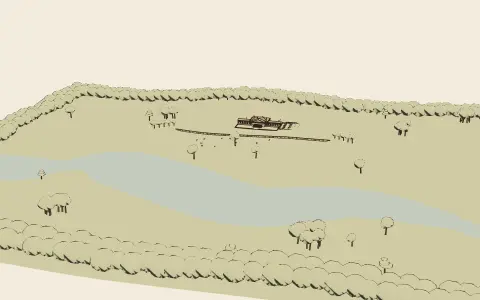 1803Humphry Repton, Observations on the Theory and Practice of Landscape GardeningRepton’s larger book, with his views on optics, the scale of objects in a landscape, the relation of house and grounds, and the return of the terrace and flower garden near the house.
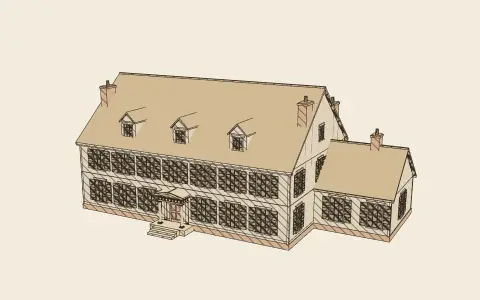 1806Asher Benjamin, The American Builder’s CompanionThe first American pattern book of architecture to go through many editions: the orders, mouldings, doors, windows, stairs and plans of houses and churches, drawn for the carpenter who would build them in wood, and simplified from the English books that had served before.
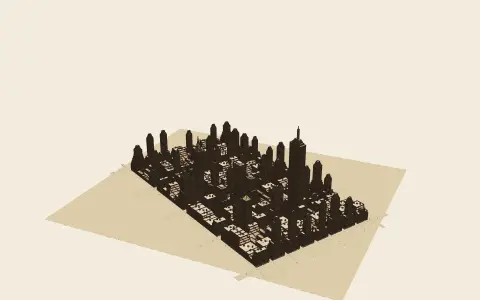 1811Gouverneur Morris, Simeon De Witt and John Rutherfurd; surveyed by John Randel Jr, Remarks of the Commissioners for Laying Out Streets and Roads in the City of New YorkThe plan that laid a single rectangular grid over the whole of Manhattan north of Houston Street: twelve north–south avenues and some one hundred and fifty cross streets, with blocks two hundred feet deep.
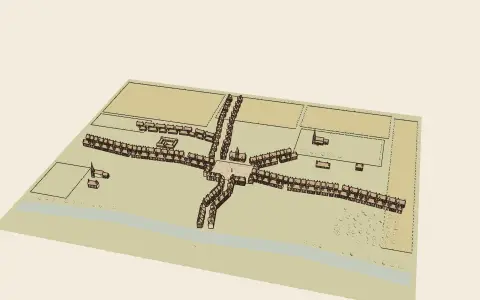
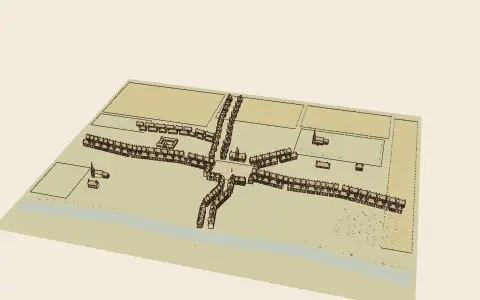 1836; 2nd ed. 1841Augustus Welby Northmore Pugin, Contrasts: or, a Parallel between the Noble Edifices of the Middle Ages and Corresponding Buildings of the Present DayA book of paired etchings, published at Pugin’s own expense, setting medieval buildings beside their modern equivalents (a chapel beside a church, a workhouse beside an almshouse, a whole town in 1440 beside the same town in 1840) to argue that architecture declines with faith.
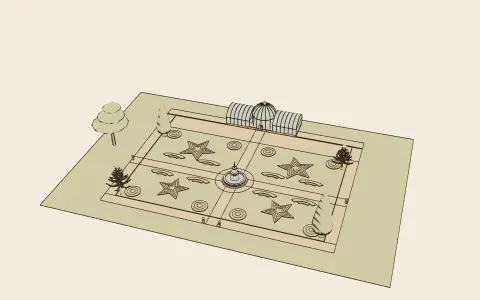 1838John Claudius Loudon, The Suburban Gardener, and Villa CompanionA manual for the owner of a house and garden in the new suburbs, from a terrace house to a villa of ten acres, in which Loudon sets out the gardenesque: a garden planted so that each tree and shrub can grow to its full form and be seen as a specimen.
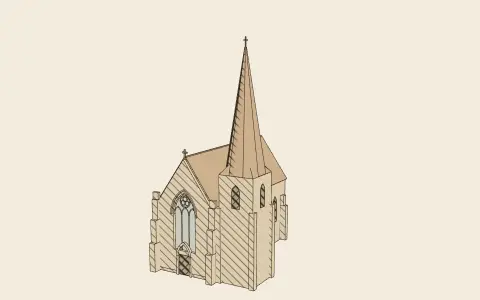 1841Augustus Welby Northmore Pugin, The True Principles of Pointed or Christian ArchitectureTwo lectures that turned the Gothic Revival from a picturesque fashion into a moral argument: a building should have no feature not needed for convenience, construction or propriety, and its ornament should enrich its real construction: rules that Pugin found obeyed in the pointed architecture of the Middle Ages.
 1841Cambridge Camden Society (John Mason Neale), A Few Words to Church BuildersA short pamphlet by the Cambridge Camden Society, later the Ecclesiological Society, telling Anglican parishes how to build a “correct” church: orientated to the east, with a distinct chancel, a porch, open seats instead of pews and details of the Middle Pointed (Decorated) period.
- 1845 (English text 1910)J. M. von Mauch, Die architektonischen Ordnungen der Griechen, Römer und neueren Baumeister (The Greek and Roman Orders)A hundred engraved plates of the orders measured from ancient buildings (Paestum, Aegina, the Parthenon, the Erechtheum, Priene, the Pantheon) set beside the rules of Vignola, Palladio, Serlio and Scamozzi, each plate with a page of commentary. The English edition of 1910 translated the commentary for American students.
- 1849; 1851–53John Ruskin, The Seven Lamps of Architecture; The Stones of VeniceTwo books by the most widely read critic of the Victorian age. The Seven Lamps sets out seven moral conditions of good architecture: Sacrifice, Truth, Power, Beauty, Life, Memory and Obedience; The Stones of Venice finds in Gothic ornament the free, imperfect work of the craftsman’s hand.
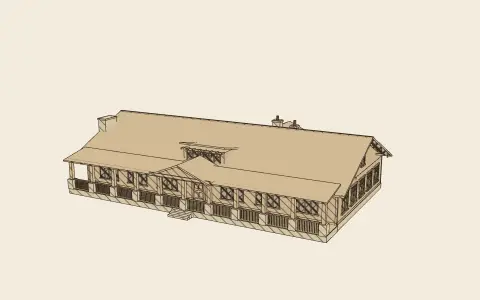 1850Andrew Jackson Downing, The Architecture of Country HousesDesigns for cottages, farmhouses and villas, with a theory of the American house: that it should be fit for its purpose, show that it is a house and a home, suit the landscape round it, and suit the American climate, above all by its veranda.
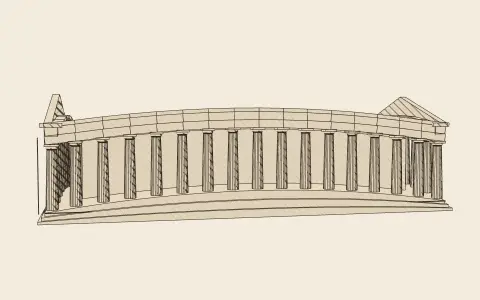 1851 (enlarged edition 1888)Francis Cranmer Penrose, An Investigation of the Principles of Athenian ArchitectureThe survey that proved the Parthenon has almost no straight lines. Penrose measured the buildings of the Athenian Acropolis with surveying instruments and showed that their curves, inclinations and thickenings were deliberate, systematic and far too regular to be accidents of settlement.
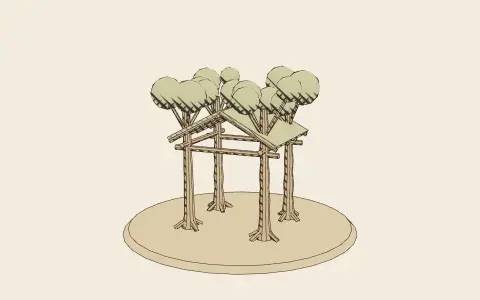 1851; 1860–63Gottfried Semper, Die vier Elemente der Baukunst; Der Stil in den technischen und tektonischen KünstenThe anthropology of building: architecture is made of four elements (hearth, roof, enclosure and mound), each born of a craft, and the wall began as a woven textile, so that its surface is by nature a “dressing”.
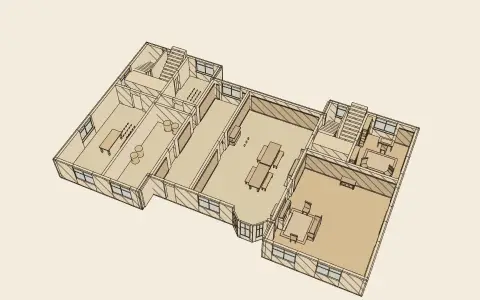 1851–59J. H. Parker, Some Account of Domestic Architecture in EnglandThe first history of the English medieval house from the buildings themselves: the hall and its screens, the buttery, pantry and kitchen, the solar, the porch, the fireplace, the bay window and the timber roof, from the Norman manor house to the reign of Henry VIII, with plans and views of the houses measured.
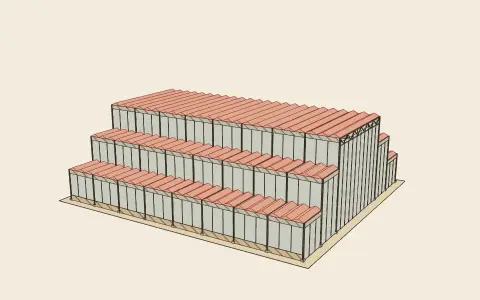 1852Charles Downes, with a description by Charles Cowper, The Building Erected in Hyde Park for the Great Exhibition of the Works of Industry of All Nations, 1851The technical record of the Crystal Palace: twenty-eight large plates of plans, elevations, sections and details drawn from the working drawings of the contractors, Fox, Henderson and Co., with a text explaining how the parts were made and assembled.
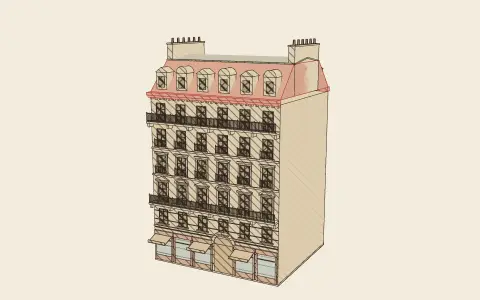 26 March 1852; 27 July 1859Second Empire, Préfecture de la Seine, Décret relatif aux rues de Paris (1852); Décret portant règlement sur la hauteur des maisons (1859)The two decrees that gave Haussmann’s Paris its uniform streets: the first let the city take whole plots for new streets, made a building permit compulsory and required façades to be kept clean; the second tied the height of every house to the width of its street and bounded its roof by a 45° line.
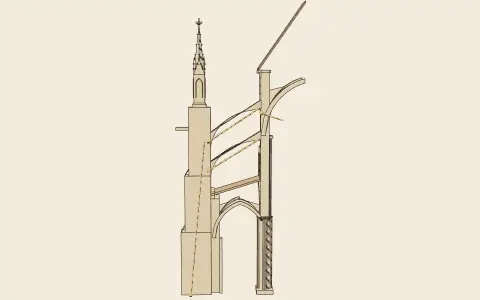 1854–68Eugène-Emmanuel Viollet-le-Duc, Dictionnaire raisonné de l’architecture française du XIe au XVIe siècleTen volumes, alphabetically arranged and illustrated with some three thousand of the author’s own drawings, that explained French medieval architecture as a rational system in which every form follows from structure and material: the most influential book on Gothic ever written.
 1858Frederick Law Olmsted and Calvert Vaux, Description of a Plan for the Improvement of the Central Park, “Greensward”The winning entry in the competition of 1858 for Central Park in New York: a description of a pastoral park of meadows, woods and water on a strip of rocky land, crossed by sunken roads for the city’s traffic so that the park itself is never interrupted.
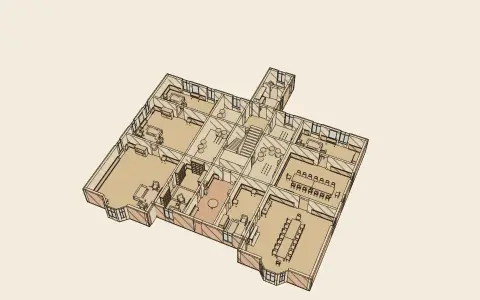 1864Robert Kerr, The Gentleman’s House; or, How to Plan English Residences, from the Parsonage to the PalaceThe fullest Victorian treatise on the planning of a house: the qualities a good plan must have (among them privacy, comfort, convenience, light and air, aspect and prospect), each room of the family and of the servants in turn, and the passages that join and separate them.
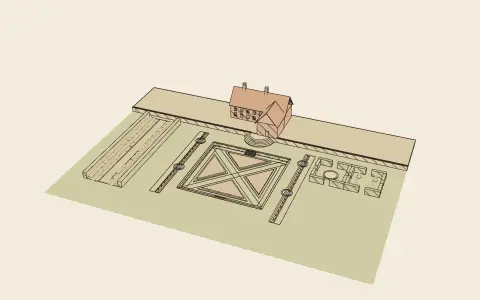 1870 (illustrated edition 1881)William Robinson, The Wild GardenA short book proposing that hardy plants from the temperate regions of the world be naturalised in woods, meadows and on banks, where they will grow without further care, in place of the annual bedding of the Victorian garden.
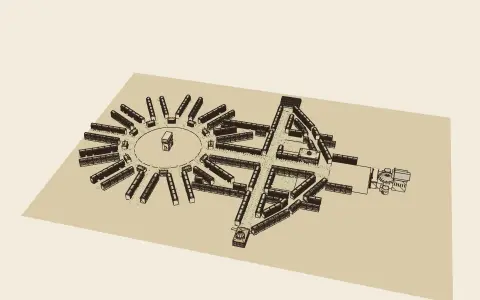 1890–93Georges-Eugène Haussmann, Mémoires du baron HaussmannThree volumes of memoirs in which the prefect of the Seine (1853–70) defended his transformation of Paris: new straight streets cut through the old city to link its railway stations and monuments, planted boulevards, parks, squares, sewers and water supply.
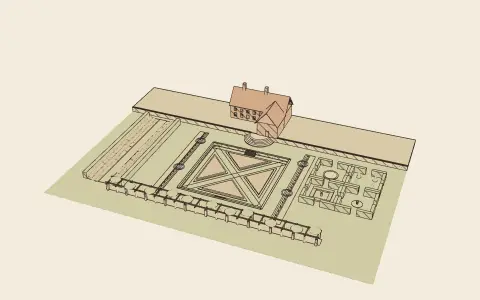 1892Reginald Blomfield, illustrated by F. Inigo Thomas, The Formal Garden in EnglandAn architect’s argument that the garden belongs to the house and should be designed with it, in walls, terraces, hedges and walks, illustrated with drawings of the old formal gardens of England that had survived the landscape movement.
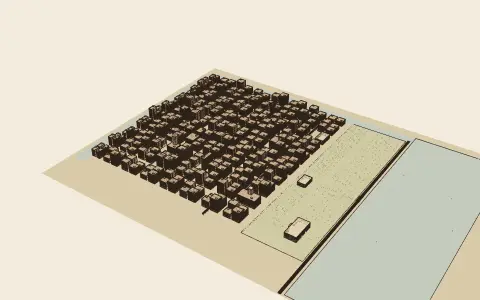 1893; 1902; 1911Chicago City Council, Building ordinances of the City of Chicago (height limits)The ordinances by which Chicago, alarmed by the twenty-storey towers of the early 1890s, capped the height of its buildings: 130 feet in 1893, raised to 260 feet in 1902, reduced to 200 feet in 1911.
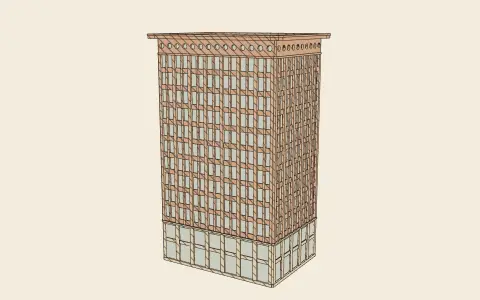 1896Louis H. Sullivan, The Tall Office Building Artistically ConsideredA short magazine essay that asked what a steel-framed office tower should look like, answered that its form should follow from its functions (shops below, a stack of identical offices, machinery on top) and gave modern architecture its most quoted slogan.
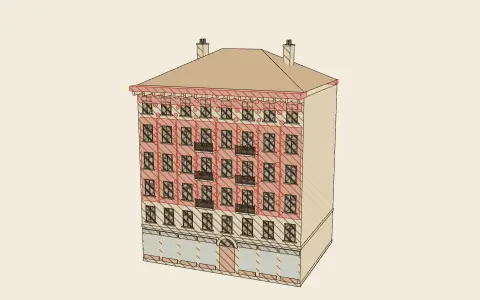 1896; 1911Otto Wagner, Moderne Architektur (1896); Die Großstadt (1911)The handbook Wagner wrote for his students at the Vienna Academy, arguing that a new style must come from modern life, construction and materials; and his late essay on the modern metropolis as an endless, regular city of uniform apartment blocks relieved by monuments and parks.
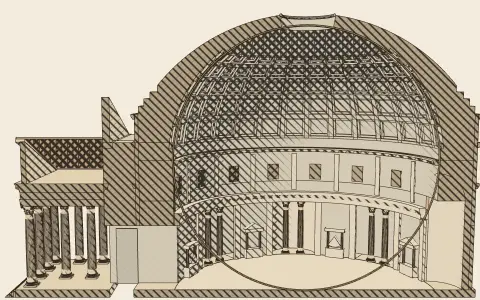 1899Auguste Choisy, Histoire de l’architectureA history of world architecture in two volumes, written by an engineer who believed that every style follows from its way of building. Choisy explained each tradition through its materials and structure and illustrated it with his famous axonometric drawings seen from below.
- 1901Barry Parker and Raymond Unwin, The Art of Building a HomeLectures on the small house by two architects of the Arts and Crafts movement: one large living room in place of several little parlours, every room planned for the sun, plain and honest building, and furniture made for the house.
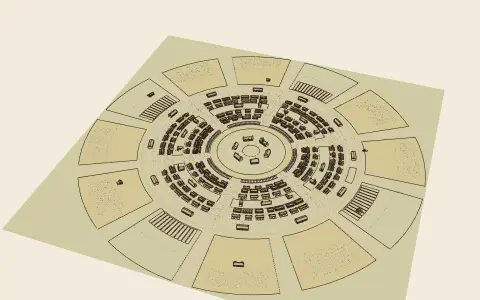 1898; revised 1902Ebenezer Howard, Garden Cities of To-morrowA parliamentary stenographer’s proposal for a new kind of town, owned by its community, combining the advantages of town and country: 32,000 people on 1,000 acres in the middle of a permanent agricultural belt of 5,000 more, laid out in rings round a central garden.
- 1906M. H. Baillie Scott, Houses and GardensAn Arts and Crafts architect’s book of his own houses and his principles: the hall restored as the house’s main room, with its fire and its inglenook, no longer a passage and its stair enclosed or banished from it; rooms opening into one another; and the garden planned with the house.
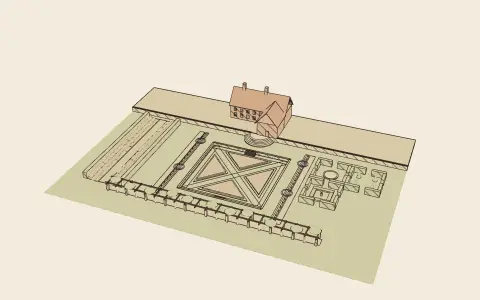 1908Gertrude Jekyll, Colour in the Flower GardenJekyll’s account of her own garden at Munstead Wood in Surrey, month by month and part by part, and above all of the long hardy flower border planted in a sequence of colours from cool at the ends to hot at the centre.
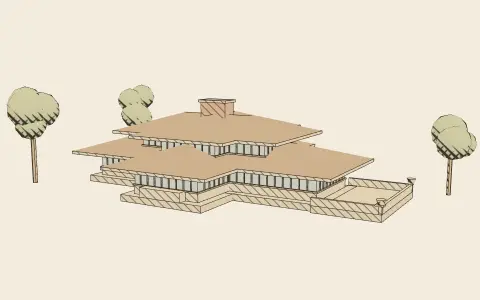 1908 · 1954Frank Lloyd Wright, In the Cause of Architecture (1908); The Natural House (1954)Wright’s first manifesto, published with photographs of his Prairie houses, and a late book on the small American house: together they state the principles of an “organic” architecture grown from its site, its materials and the life within it.
- 1909J. Alfred Gotch, The Growth of the English HouseA short history of the English house from the Norman keep to the eighteenth century, by the architect who had surveyed the Elizabethan houses: how the hall shrank and the private rooms grew, and how the plan of hall, screens and two ends became the symmetrical house.
- 1909Gustav Stickley, Craftsman HomesPlans and views of houses and bungalows published in Stickley’s magazine The Craftsman, with his principles for the American home: simplicity, honest materials left to show, a living room built round its fireplace and opening into the dining room, built-in furniture, and porches used as rooms out of doors.
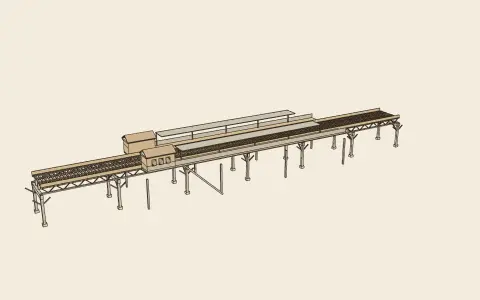 1909Daniel H. Burnham and Edward H. Bennett (ed. Charles Moore), Plan of ChicagoThe Commercial Club’s plan for the whole Chicago region, drawn by the architect of the 1893 World’s Fair: a public lakefront, a ring of parks, consolidated railway stations, diagonal avenues cut through the grid, and a domed civic centre at the head of a widened Congress Street: the manifesto of the City Beautiful.
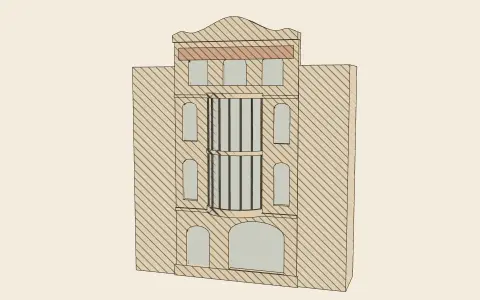 lecture 1910 (often dated 1908); printed 1913, German text 1929Adolf Loos, Ornament und Verbrechen (Ornament and Crime)A polemical lecture by the Viennese architect Adolf Loos arguing that ornament on everyday objects is a waste of labour, money and material, and that its disappearance is a sign of cultural progress.
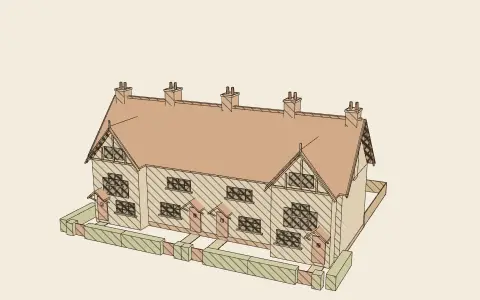 1912Raymond Unwin, Nothing Gained by Overcrowding!A pamphlet published by the Garden Cities and Town Planning Association in which Unwin, the planner of Letchworth and Hampstead Garden Suburb, showed by simple arithmetic and paired plans that twelve houses to the acre, with gardens, cost hardly more per house than the forty of the by-law street, once the saving on roads is counted.
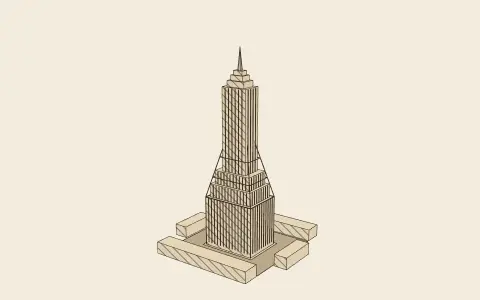 25 July 1916Board of Estimate and Apportionment, City of New York, Building Zone Resolution of the City of New YorkThe first comprehensive zoning law in the United States: it divided New York into use districts and height districts, and required tall buildings to step back from the street as they rose, producing the setback skyscraper.
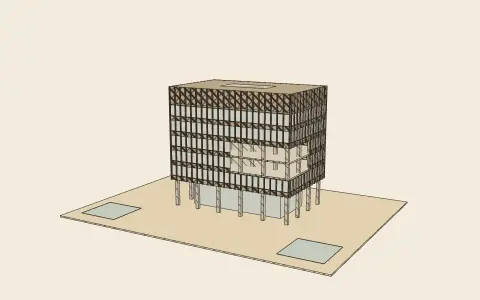 April 1919Walter Gropius, Programm des Staatlichen Bauhauses in Weimar (Bauhaus manifesto)A four-page leaflet announcing a new school that would unite the fine arts and the crafts under the leadership of architecture, with a woodcut of a cathedral of light on its cover.
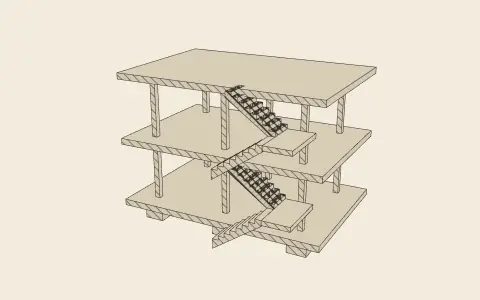 1923 · 1926 · 1948Le Corbusier (Charles-Édouard Jeanneret), Vers une architecture; Les cinq points d’une architecture nouvelle; Le ModulorThree texts by the most influential architect-writer of the century: a manifesto that compared houses to ocean liners, aeroplanes and cars; a list of five points that turned the concrete frame into a new architecture; and a system of measures derived from the golden ratio and the human body.
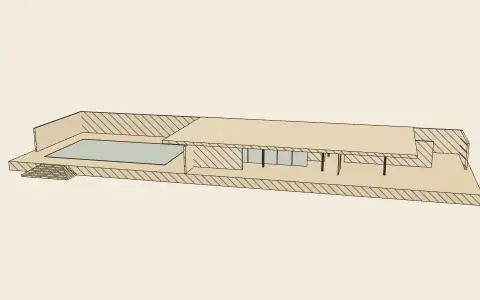 1923–1960sLudwig Mies van der Rohe, Aphorisms and short writingsMies wrote little: short theses in the avant-garde magazine G (1923), a few lectures and many remembered sayings. From them, and from his buildings, comes the doctrine of an architecture reduced to structure, enclosure and open, universal space.
- 1925Arthur Stratton, Elements of Form & Design in Classic ArchitectureA hundred plates of plans, sections and elevations that sort classical design by its elementary shapes (the circle, the square, the octagon, the rectangle, the “D”) and then by the parts a building is made of: corridors, vestibules, staircases, loggias, façades, porticoes, steps, arches, screens and grottoes.
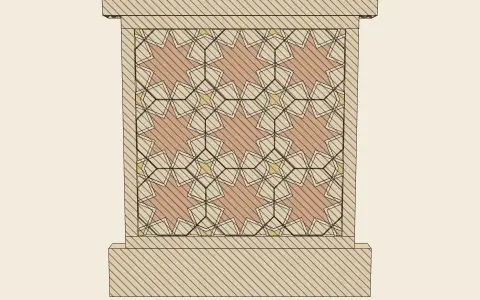 1905 (paper); 1925 (memoir)Ernest Hanbury Hankin, The Drawing of Geometric Patterns in Saracenic ArtA British bacteriologist working in Agra, Hankin watched Indian craftsmen and studied the monuments, and proposed that many Islamic star patterns were drawn by a single procedure: cover the surface with a network of polygons in contact, then draw lines crossing the midpoint of every edge at a fixed angle.
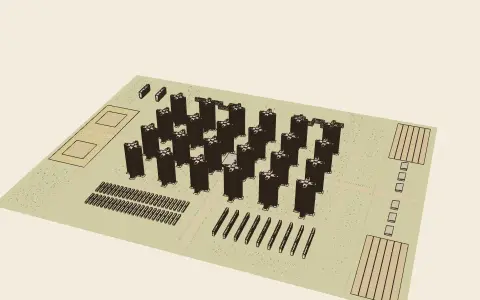 1922–1935Le Corbusier, Urbanisme (The City of To-morrow and its Planning); La Ville radieuseLe Corbusier’s books on the city: the Ville Contemporaine for three million inhabitants (exhibited 1922), the Plan Voisin for the centre of Paris (1925) and the Radiant City (1930–35): skyscrapers in a park, separated traffic and housing à redents.
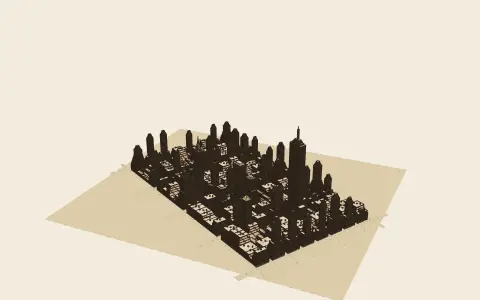 1922; 1929Hugh Ferriss, The Metropolis of TomorrowCharcoal drawings and essays by the architectural renderer Hugh Ferriss, which showed architects how the 1916 zoning envelope could be carved into the stepped masses of the setback skyscraper.
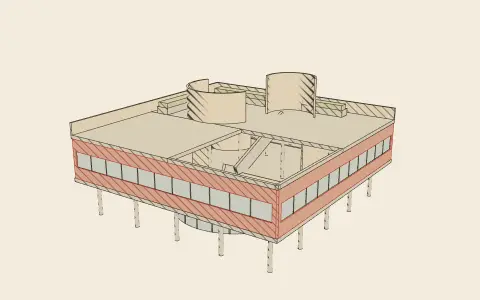 1932Henry-Russell Hitchcock and Philip Johnson, The International Style: Architecture since 1922The book that accompanied MoMA’s 1932 exhibition of modern architecture and gave the new European architecture its American name, reducing it to three visual principles.
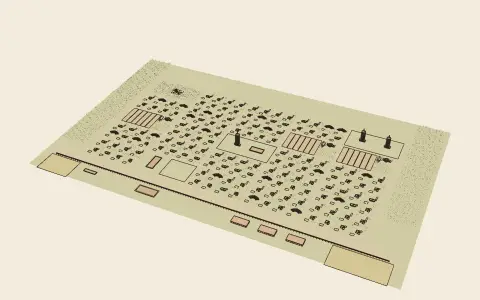 1932; model 1935; 1945; 1958Frank Lloyd Wright, The Disappearing City; When Democracy Builds; The Living CityWright’s decentralised city: every family on at least an acre of its own land, the automobile, the radio and the telephone dissolving the old centres, and the whole country spread along its highways.
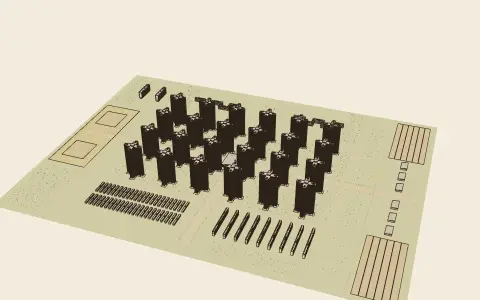 1933; published 1943CIAM (Congrès Internationaux d’Architecture Moderne), edited by Le Corbusier, La Charte d’Athènes (The Athens Charter)The conclusions of the fourth CIAM congress on “the functional city”: the city analysed into four functions (dwelling, work, recreation and circulation), each to be planned for on its own terms, with high, widely spaced housing in green space.
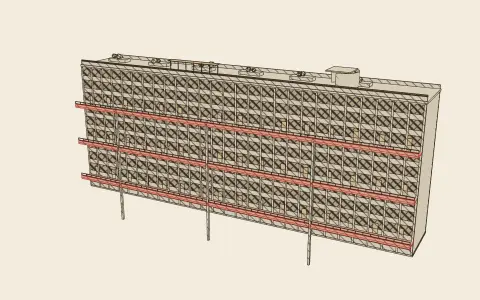 1952–1968Alison and Peter Smithson, Golden Lane (1952); Urban Re-identification; Team 10 PrimerThe Smithsons’ competition entry for Golden Lane in the City of London and the writings that followed: long decks in the air, wide enough to be streets, to give high-density housing the life of the terraced street it replaced.
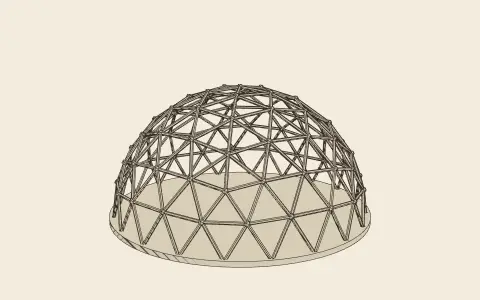 granted 1954R. Buckminster Fuller, Building Construction (US Patent 2,682,235): the geodesic domeThe patent for a dome framed along great-circle lines of a sphere, subdivided into triangles so that a network of short, light, nearly identical struts encloses the greatest volume with the least material.
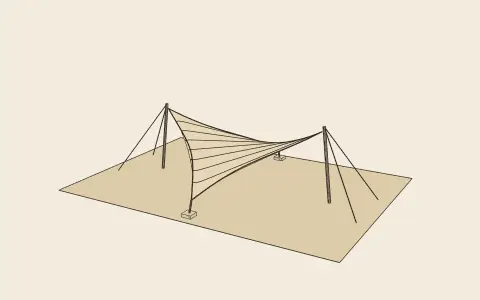 1954Frei Otto, Das hängende Dach (The Hanging Roof)Frei Otto’s doctoral thesis on roofs hung in tension from masts and cables, which founded the modern study of lightweight, form-finding structures.
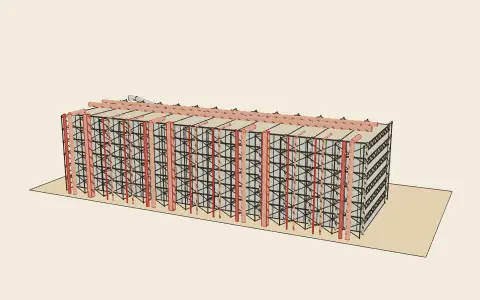 1955 · 1966 · 1969Reyner Banham, The New Brutalism (1955, 1966); The Architecture of the Well-Tempered Environment (1969)The critic Reyner Banham named and defined Brutalism, and later wrote the first history of architecture told through its services (heating, lighting, ventilation), which prepared the ground for High-Tech.
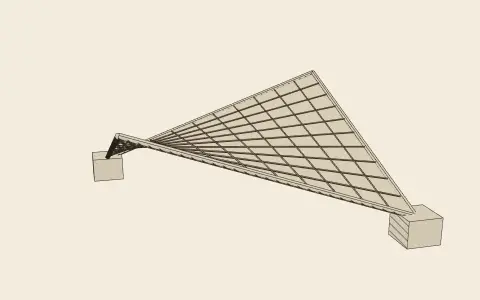 1958Félix Candela, Understanding the Hyperbolic ParaboloidThe Spanish-Mexican builder Félix Candela explained to architects why the hyperbolic paraboloid, a doubly curved surface made entirely of straight lines, was the ideal form for thin concrete shells that could be built cheaply on straight timber formwork.
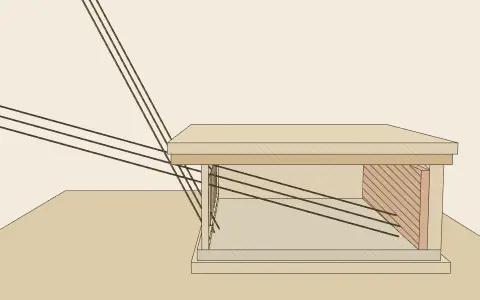 1963Victor Olgyay, Design with Climate: Bioclimatic Approach to Architectural RegionalismA systematic method for shaping buildings to their climate: charts of human comfort, sun-path diagrams, shading masks and rules for orientation, form and overhangs.
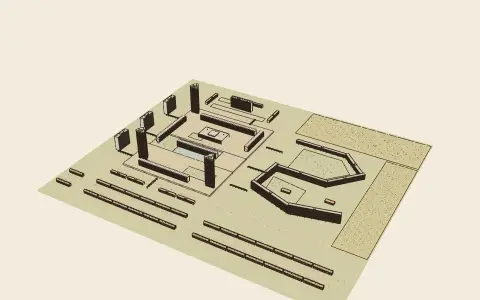 1963Colin Buchanan and a Ministry of Transport working group, Traffic in TownsThe British government report that proposed dividing towns into “environmental areas” free of through traffic, served by a hierarchy of distributor roads, and, in dense centres, separating people and vehicles on different levels.
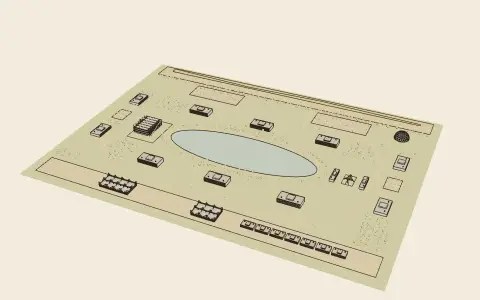 1964Peter Cook and Archigram, Plug-in City (Archigram)A city-sized megastructure of permanent service frames into which housing, offices and shops are plugged as replaceable units, each part renewed at its own rate.
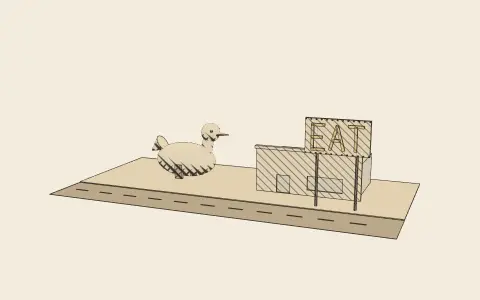 1966 · 1972Robert Venturi; with Denise Scott Brown and Steven Izenour, Complexity and Contradiction in Architecture (1966); Learning from Las Vegas (1972)Two books that broke the authority of orthodox modernism: the first defended richness, ambiguity and the “difficult whole” against modernist simplicity; the second, written after a studio on the Las Vegas Strip, argued that buildings communicate and divided them into “ducks” and “decorated sheds”.
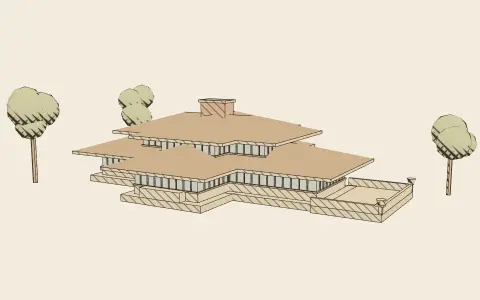 1977Christopher Alexander, Sara Ishikawa, Murray Silverstein and others, A Pattern Language: Towns, Buildings, ConstructionA book of 253 “patterns”, each a recurring problem of the built environment and the core of its solution, arranged from the scale of regions and towns down to rooms, windows and details, and meant to be combined into a language that anyone could use to design.
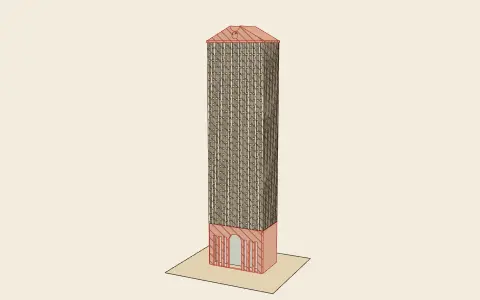 1977Charles Jencks, The Language of Post-Modern ArchitectureThe book that popularised the term “Post-Modern” for architecture and defined it by double coding: speaking at once to architects in the language of modern technique and to the public in a language of familiar signs.
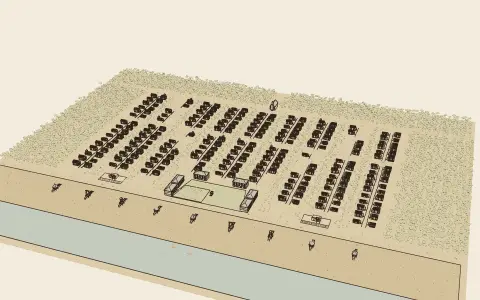 c. 1980–85Andrés Duany and Elizabeth Plater-Zyberk, for Robert Davis, The Seaside Urban CodeThe one-sheet code that governs every building at Seaside: a chart of building types by location, each with its rules for yards, porches, heights, outbuildings and parking, plus short architectural rules for materials, roofs and fences.
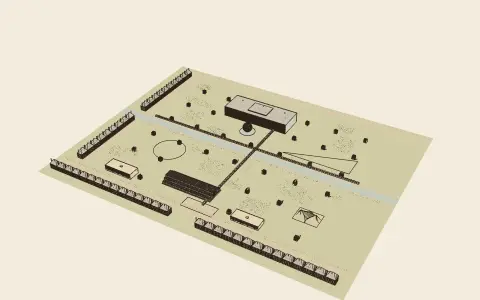 1982–1987Bernard Tschumi, Cinégramme folie: le Parc de la VilletteTschumi’s account of his competition-winning design (1982–83) for the Parc de la Villette: three independent systems (points, lines and surfaces) superimposed on the site without a governing hierarchy.
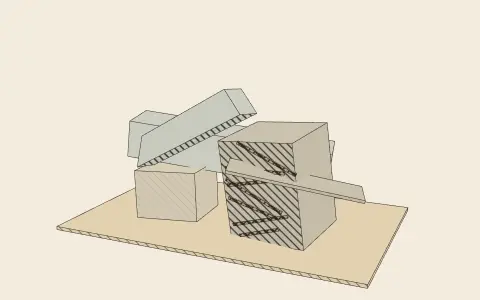 1988Philip Johnson and Mark Wigley, Deconstructivist ArchitectureThe catalogue of the MoMA exhibition that grouped seven architects under one name: Gehry, Libeskind, Koolhaas, Eisenman, Hadid, Coop Himmelb(l)au and Tschumi.
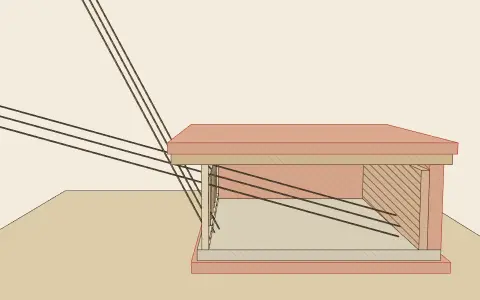 1988–1996Wolfgang Feist and Bo Adamson (Passivhaus Institut), The Passivhaus standardA performance standard for very-low-energy buildings, first realised in terraced houses at Darmstadt-Kranichstein (1990–91): so well insulated and airtight that they need almost no heating.
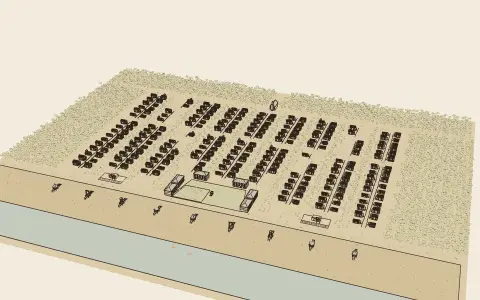 1996Congress for the New Urbanism, Charter of the New UrbanismTwenty-seven principles in three scales (the region; the neighbourhood, district and corridor; the block, street and building) for compact, walkable, mixed-use towns.
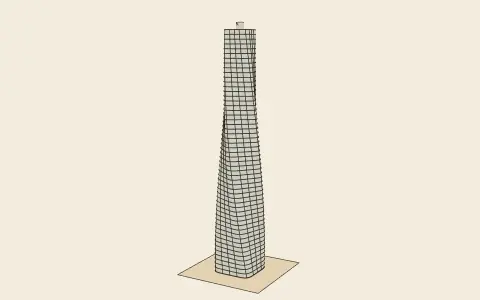 2008Patrik Schumacher, Parametricism as Style — Parametricist ManifestoA short text by the partner of Zaha Hadid proposing that computational design had produced a new, unified style, Parametricism, defined by rules that all elements be malleable, differentiated and correlated with one another.
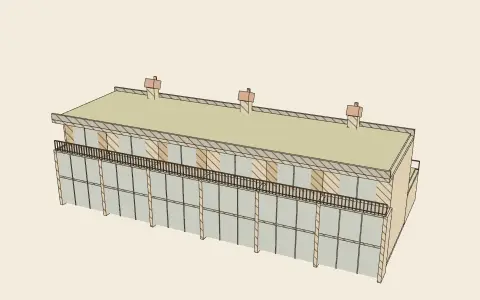 2008Bill Dunster, Craig Simmons and Bobby Gilbert, The ZEDbook: Solution for a Shrinking WorldThe architect of BedZED and his collaborators on the design of zero-carbon neighbourhoods: south-facing terraces with sunspaces, north-side workspaces, green roofs, wind cowls, and a lower need for cars.