An illustrated book of the rules of building
The Textbook of Architecture
From the pyramids to the present day. The figures are 3D models made from the proportions the old books give, so you can turn them, cut them open and change their numbers.
- 60
- styles
- 622
- rules
- 156
- treatises
- 244
- 3D models
Frontispiece: a Doric temple after the Parthenon, Athens, 447–432 BC. Drag to turn it.
Eight ways in
How to read this book
The picture of Rome: map data © OpenStreetMap contributors.
Read it as a book
36 chapters in 5 parts, from support and span to the styles of every age.
The stylesTravel through time
60 styles, from Egyptian to Parametric, each with its rules and models.
The rulesLook up a rule
622 rules, each with its source and a 3D model.
The libraryOpen the treatises
Vitruvius, Palladio, Ruskin and other old books to read in full (without their plates); the rest summarised.
The modelsPlay with the models
244 temples, vaults, domes, pagodas and cathedrals to turn and change.
Five thousand years
The styles of the world
Scroll sideways through history.
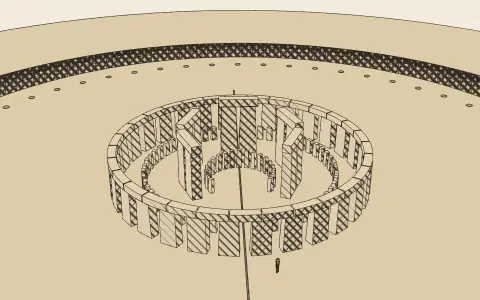 9500–1500 BC
Prehistoric and Megalithic
Ancient · Anatolia, Atlantic and Mediterranean Europe
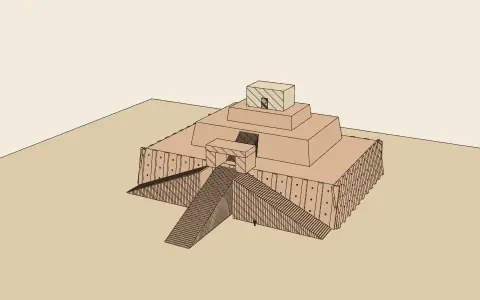 3500–539 BC
Mesopotamian
Ancient · Tigris and Euphrates
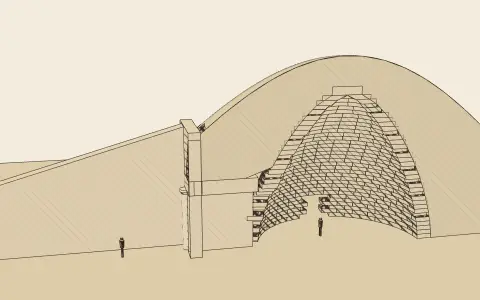 3000–1100 BC
Aegean Bronze Age
Ancient · Crete, the Cyclades and mainland Greece
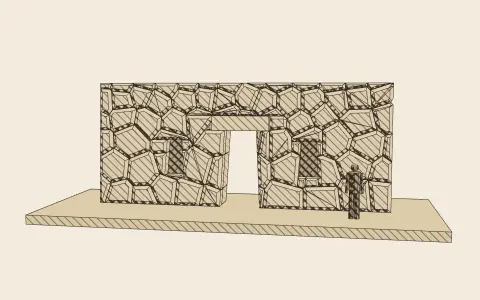 3000 BC – 1572
Andean
The Americas · Western South America
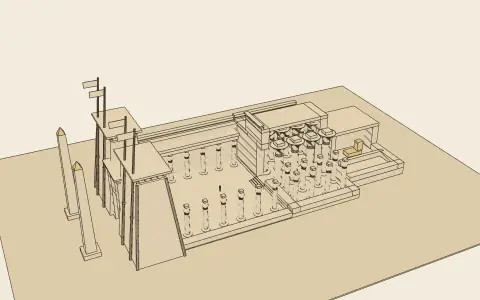 2700–30 BC
Ancient Egyptian
Ancient · Nile Valley
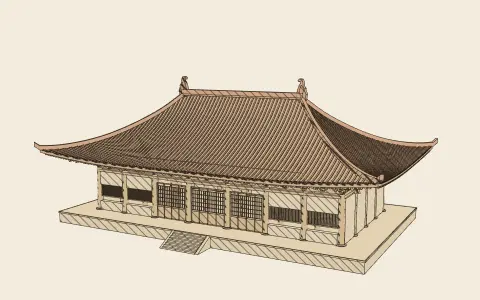 1600 BC – 1912
Chinese
East Asia · China
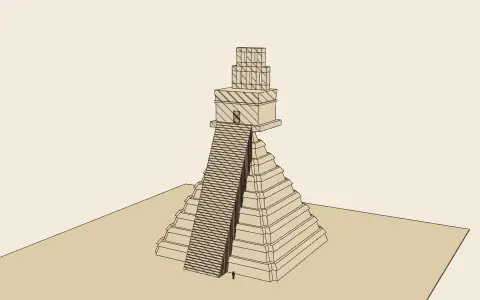 1200 BC – 1521
Mesoamerican
The Americas · Mexico and Central America
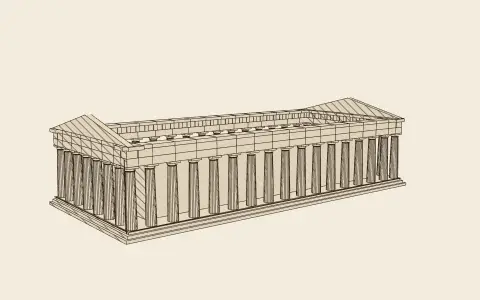 700–31 BC
Ancient Greek
Classical · Greece, the Aegean, Asia Minor, South Italy and Sicily
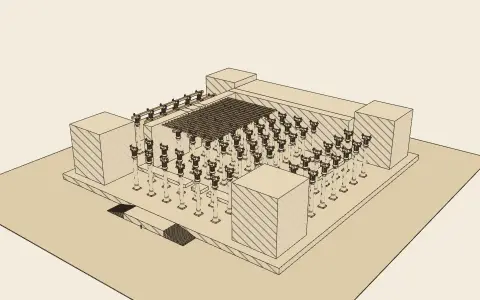 550–330 BC
Achaemenid Persian
Ancient · Iran
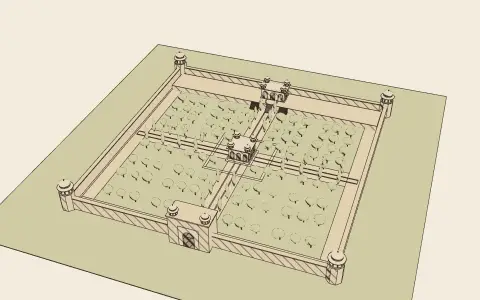 550 BC – 1750
Persian and Mughal garden
Gardens · Iran, Central Asia, Afghanistan and northern India
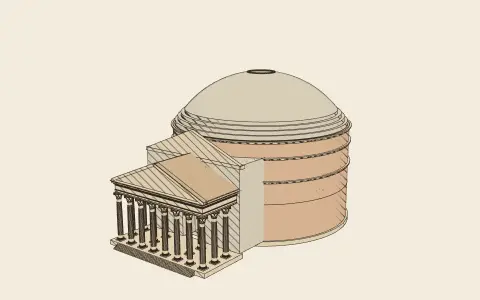 300 BC – AD 476
Ancient Roman
Classical · The Mediterranean and the Roman Empire
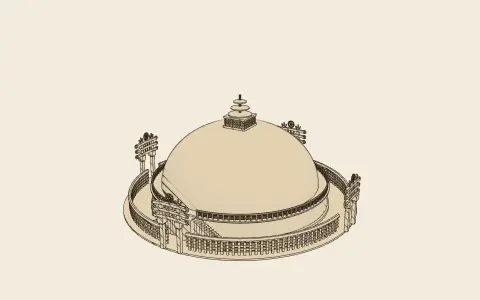 270 BC – 1200
Buddhist India
South & Southeast Asia · India, Sri Lanka, and from there Southeast and East Asia
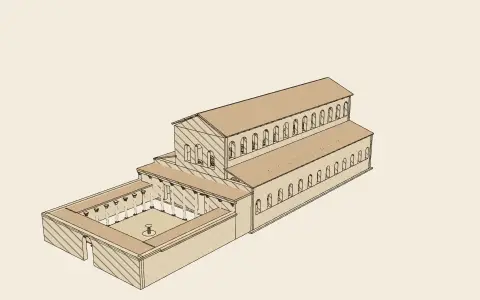 AD 313 – AD 600
Early Christian
Medieval · Rome, Italy and the Mediterranean
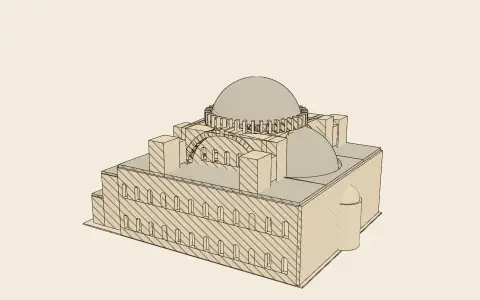 AD 330 – 1453
Byzantine
Medieval · Constantinople, the eastern Mediterranean, the Balkans
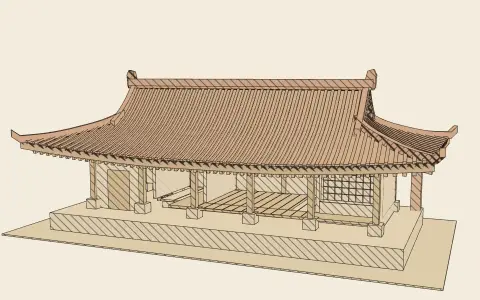 AD 372 – 1910
Korean
East Asia · Korea
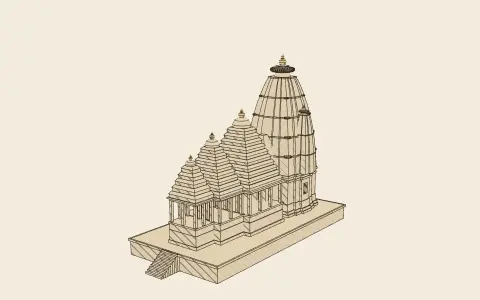 AD 450 – 1300
Hindu Temple: Nagara (North Indian)
South & Southeast Asia · Northern and central India
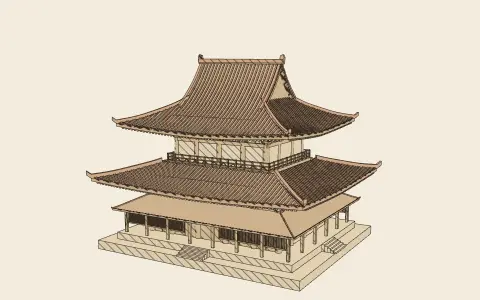 AD 588 – 1868
Japanese
East Asia · Japan
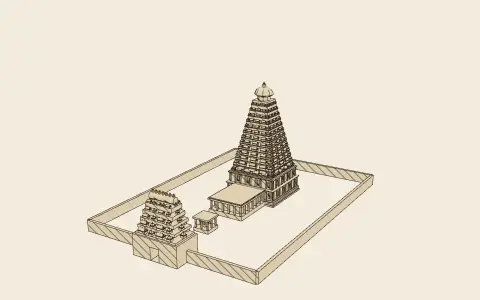 AD 600 – 1750
Hindu Temple: Dravida (South Indian)
South & Southeast Asia · Tamil Nadu, Karnataka, Kerala, Andhra; Sri Lanka
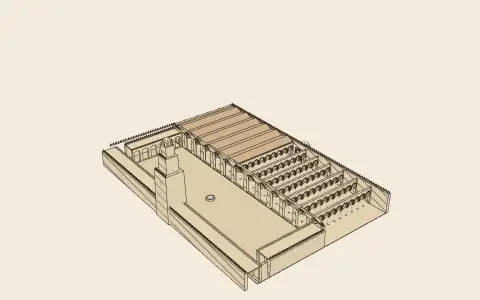 AD 622 – 1050
Early Islamic (Umayyad and Abbasid)
Islamic · Arabia, Syria, Iraq, Egypt, North Africa
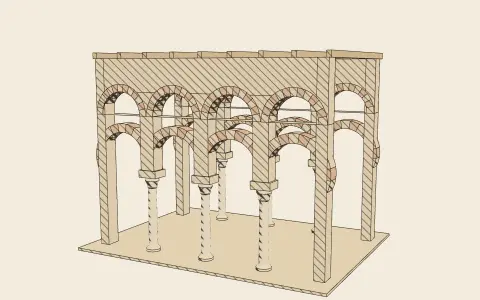 AD 756 – 1492
Moorish (Western Islamic)
Islamic · Al-Andalus (Spain and Portugal) and the Maghreb
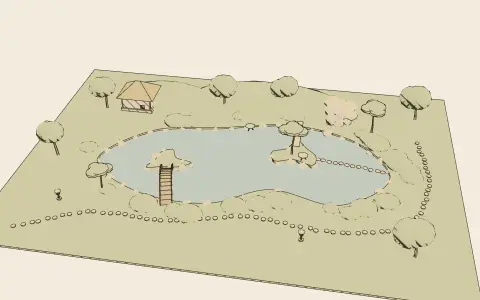 AD 794 – today
Japanese garden
Gardens · Japan
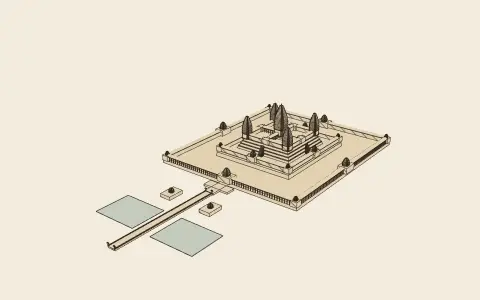 AD 802 – 1431
Khmer
South & Southeast Asia · Cambodia, and parts of Thailand, Laos and Vietnam
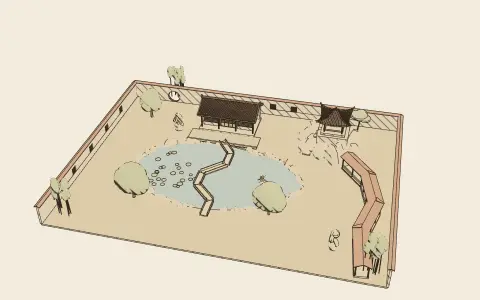 AD 960 – 1911
Chinese garden
Gardens · China, especially Suzhou, Yangzhou and the lower Yangzi; Beijing
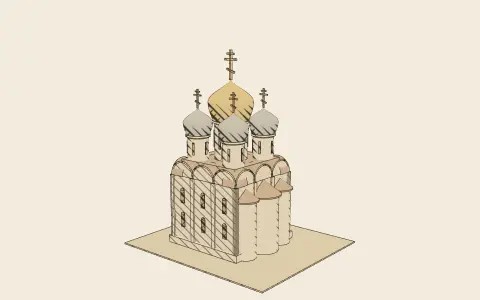 AD 988 – 1700
Russian
Medieval · Kievan Rus’, Novgorod, Vladimir-Suzdal and Muscovy
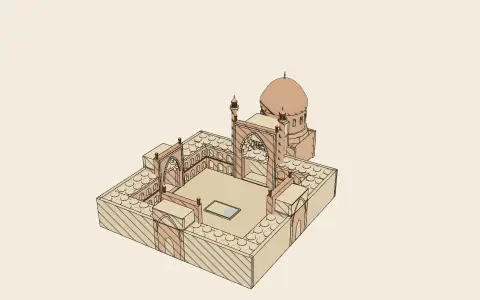 1000 – 1722
Persian Islamic (Seljuk, Timurid and Safavid)
Islamic · Iran, Central Asia, Afghanistan
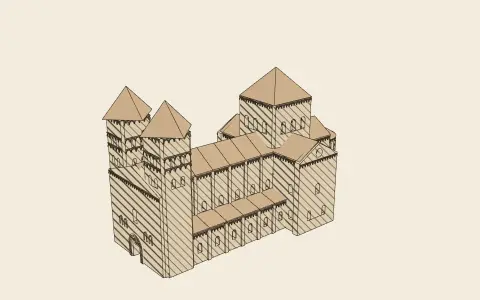 1000 – 1200
Romanesque
Medieval · Western and Central Europe
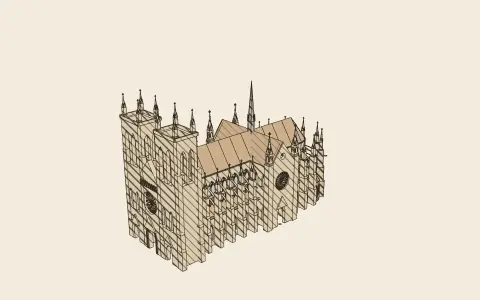 1140 – 1530
Gothic
Medieval · Europe, from the Île-de-France
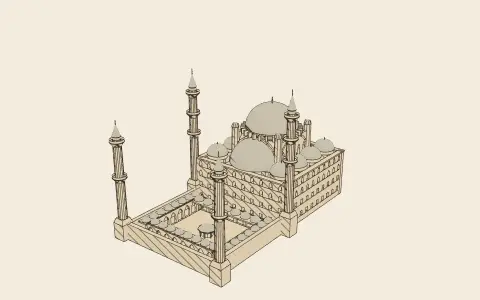 1300 – 1922
Ottoman
Islamic · Anatolia, the Balkans, the eastern Mediterranean
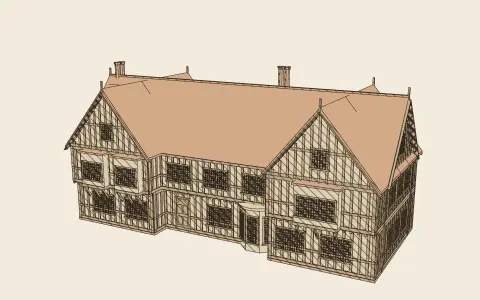 1350 – 1603
Tudor
Medieval · England and Wales
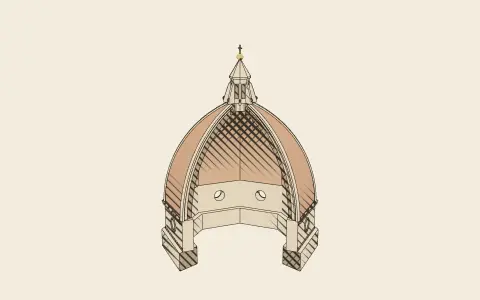 1420 – 1600
Renaissance
Renaissance & Baroque · Italy, then Europe
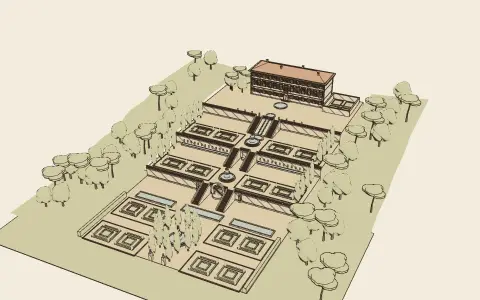 1450 – 1650
Italian Renaissance garden
Gardens · Italy (Tuscany, Rome and Lazio)
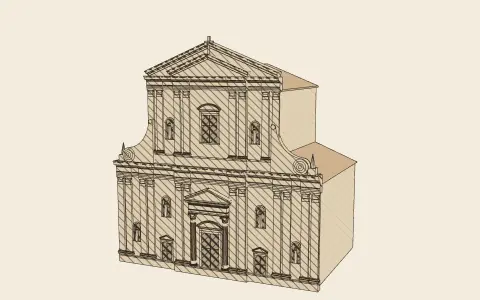 1520 – 1600
Mannerism
Renaissance & Baroque · Italy, France, Northern Europe
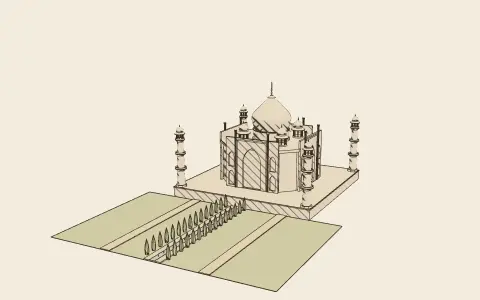 1526 – 1857
Mughal
Islamic · Northern India and Pakistan
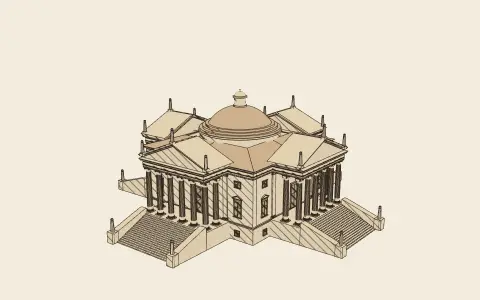 1540 – 1800
Palladian
Renaissance & Baroque · Veneto; Britain, Ireland, North America
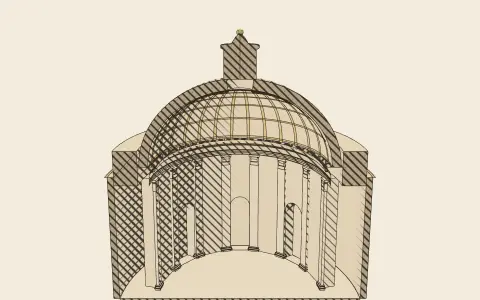 1600 – 1750
Baroque
Renaissance & Baroque · Rome, Catholic Europe, France, Latin America
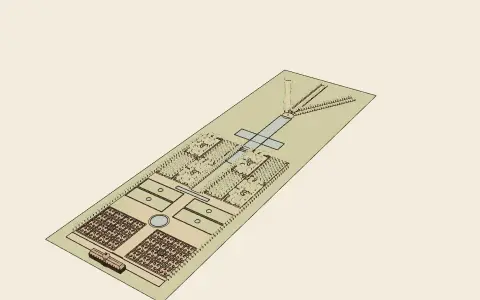 1600 – 1760
French formal garden
Gardens · France, then the courts of Europe; the Netherlands and England in a smaller form
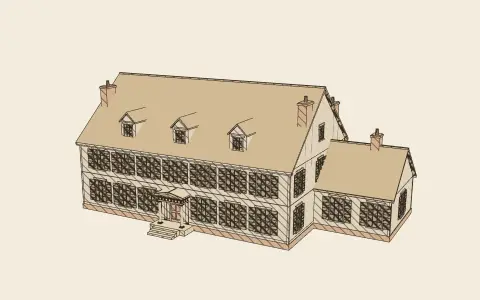 1714 – 1830
Georgian and Colonial
Renaissance & Baroque · Britain, Ireland and North America
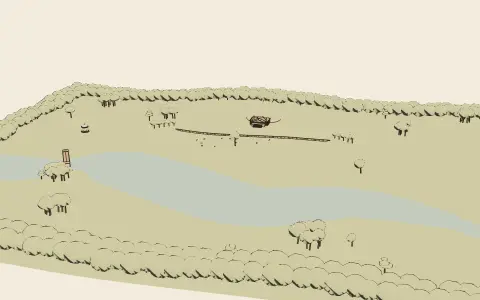 1715 – 1800
English landscape garden
Gardens · England, then Europe and America
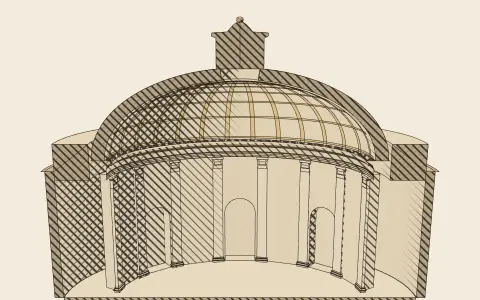 1720 – 1780
Rococo
Renaissance & Baroque · France, Bavaria, Austria, Prussia, Russia
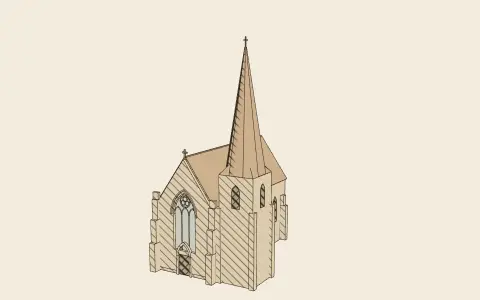 1740 – 1900
Gothic Revival
Revival & Industry · Britain, Northern Europe, North America, the British Empire
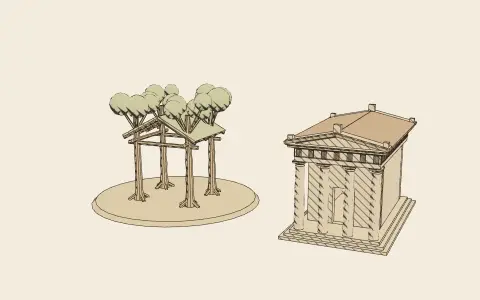 1750 – 1850
Neoclassical
Revival & Industry · Europe, the Americas, Russia
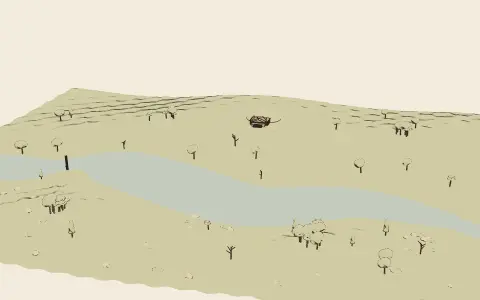 1780 – 1840
The Picturesque
Gardens · Britain, especially the Welsh borders, the Wye valley and the Lakes
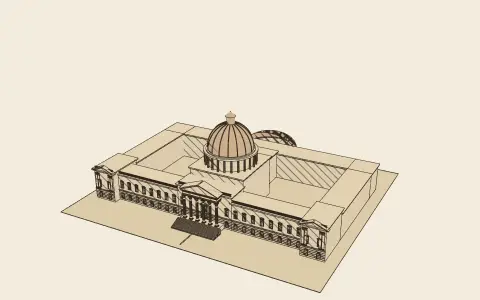 1830 – 1930
Beaux-Arts
Revival & Industry · France, the Americas, worldwide
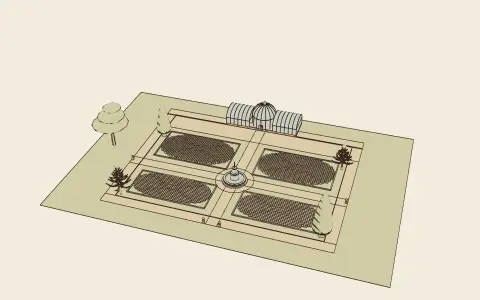 1830 – 1900
Victorian garden
Gardens · Britain, Europe, North America and the British Empire
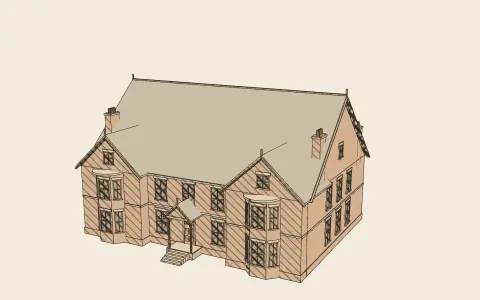 1837 – 1901
Victorian
Revival & Industry · Britain, the Empire and the United States
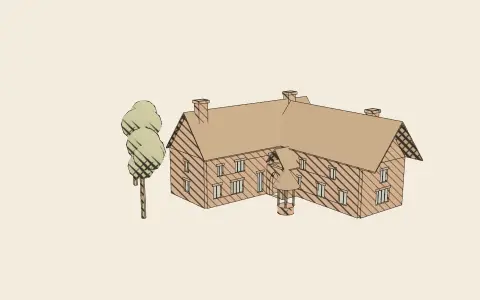 1860 – 1915
Arts and Crafts
Revival & Industry · Britain, then Europe and North America
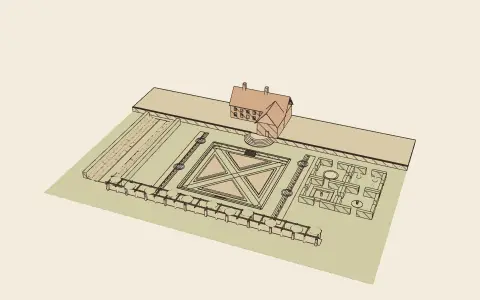 1880 – 1939
Arts and Crafts garden
Gardens · England, then North America and the Commonwealth
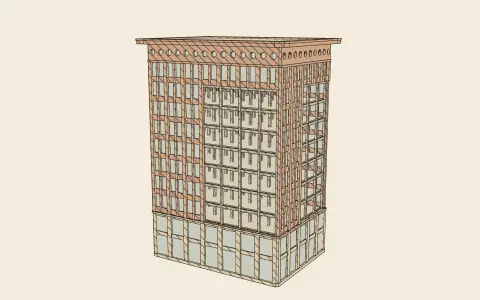 1880 – 1910
Chicago School
Revival & Industry · Chicago, St Louis, Buffalo, New York
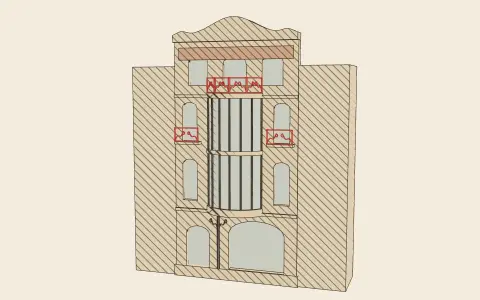 1890 – 1914
Art Nouveau
Revival & Industry · Europe (Brussels, Paris, Nancy, Vienna, Barcelona, Glasgow, Riga)
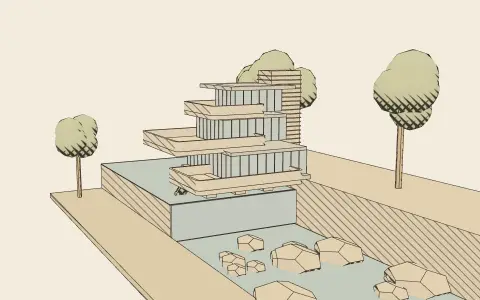 1900 – today
Organic architecture
Modern & Contemporary · United States, Scandinavia, Germany, worldwide
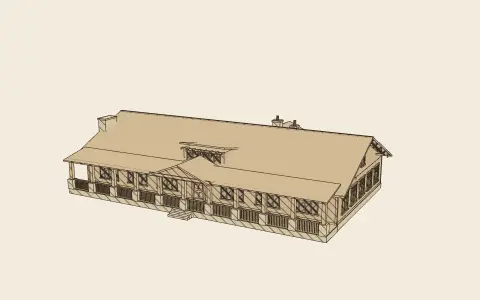 1901 – 1930
Craftsman
Revival & Industry · United States
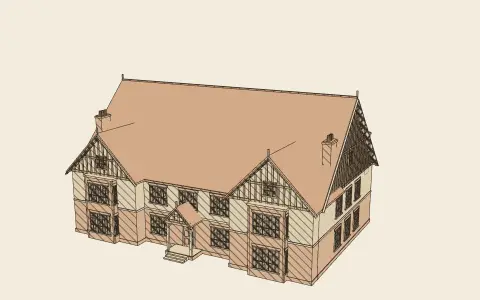 1901 – 1914
Edwardian
Revival & Industry · Britain
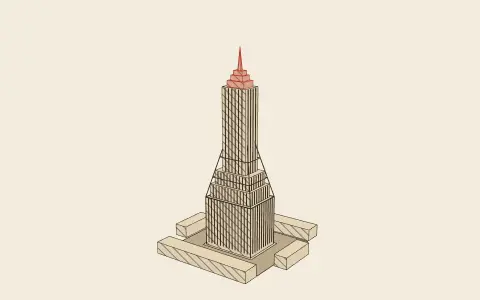 1920 – 1940
Art Deco
Modern & Contemporary · Worldwide: New York, Paris, Miami, Shanghai, Mumbai, Napier
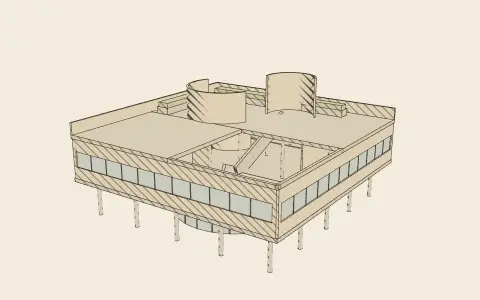 1920 – 1970
Modernism
Modern & Contemporary · Europe, then worldwide
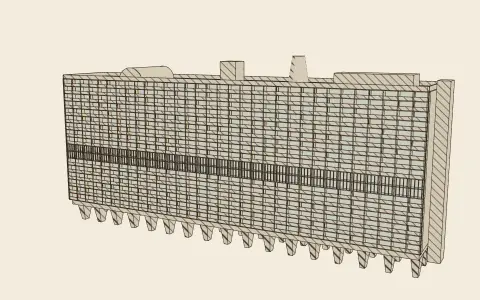 1950 – 1980
Brutalism
Modern & Contemporary · Britain, France, then worldwide
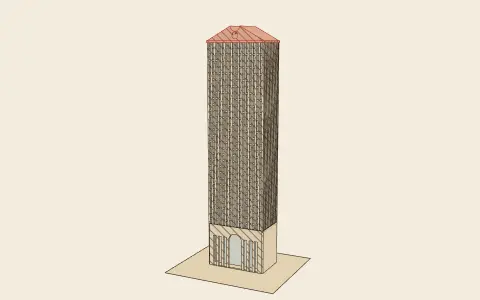 1965 – 1995
Postmodernism
Modern & Contemporary · United States, Europe, Japan
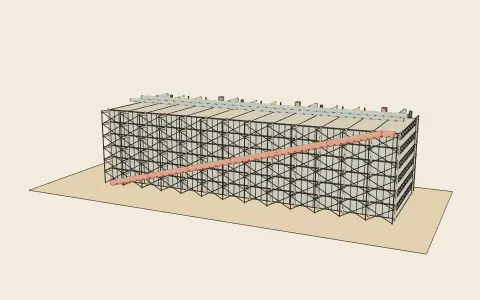 1967 – today
High-Tech
Modern & Contemporary · Britain, France, Hong Kong, then worldwide
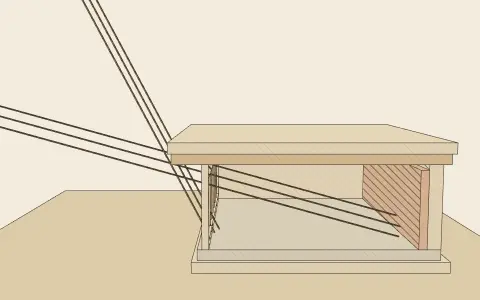 1970 – today
Sustainable architecture
Modern & Contemporary · Worldwide
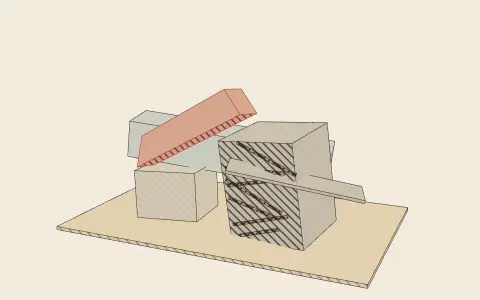 1982 – 2005
Deconstructivism
Modern & Contemporary · Europe, United States
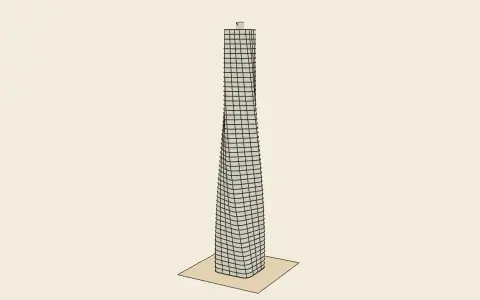 2000 – today
Parametricism
Modern & Contemporary · Worldwide
Ancient · The Americas · East Asia · Classical · Gardens · South & Southeast Asia · Medieval · Islamic · Renaissance & Baroque · Revival & Industry · Modern & Contemporary
Regula diei · the rule of the day
Wedges that lock by their own weight
Build an arch of wedge-shaped stones (voussoirs) whose joints all point towards the centre of the curve: each stone can then fall only by forcing its neighbours apart, and so the ring holds itself up once the last stone, the keystone, is in place.
joints ⟂ intrados (radial to the centre)
Vitruvius advises that openings be relieved by arches built of voussoirs whose joints converge on the centre, so that the load of the wall above is turned aside onto the piers instead of breaking the lintel. The principle is older than Rome (Mesopotamian and Etruscan builders knew it), but the Romans made it universal.
An arch works in compression only. Mortar is not needed to hold it together, only to bed the stones; a well-cut dry arch will stand. What it cannot do is stand while it is being built, which is why every arch needs temporary centring until the keystone closes the ring.
Vitruvius, Ten Books, VI.8.3
Study this ruleContents
The parts of the book
- PrologueBefore the First StoneWhat architecture is, how this book works, and how to read a building.2 chapters
- IThe Grammar of BuildingThe elements every tradition shares: support and span, wall and opening, arch, vault, dome and roof, and the numbers that govern them.9 chapters
- IIThe Classical OrdersThe five orders of columns, their anatomy and proportions after Vitruvius, Serlio, Vignola, Palladio and Scamozzi, and how they combine into temples, arcades and façades.9 chapters
- IIIThe Styles of the WorldEvery major way of building, from the first monuments to the parametric present, each with its rules, its buildings and its models.15 chapters
- IVThe TreatisesThe books in which architects wrote down the rules. They are reproduced where the text is free, summarised and illustrated where it is not.1 chapter