Part III
The Styles of the World
A style is a set of rules about proportion, structure, ornament and plan that builders in one time and place shared. Here are 60 of them, laid out in time.
Ancient
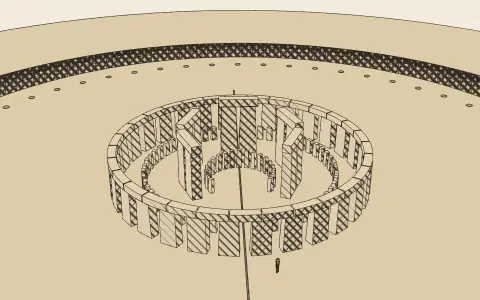 9500–1500 BC
Prehistoric and Megalithic
The first monumental architecture: rings, rows and chambers of great stones, raised by farming communities without metal tools or writing, and often aligned on the movements of the sun.
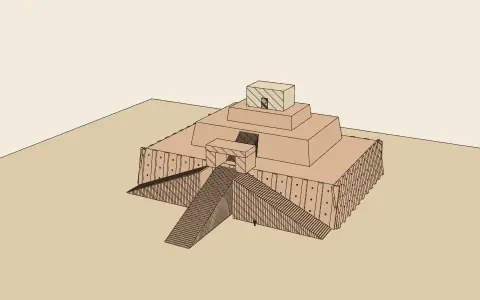 3500–539 BC
Mesopotamian
The architecture of the first cities, built in a land without stone or timber: mud brick and baked brick, buttressed walls, glazed tiles, and the ziggurat, a man-made mountain carrying a temple towards the sky.
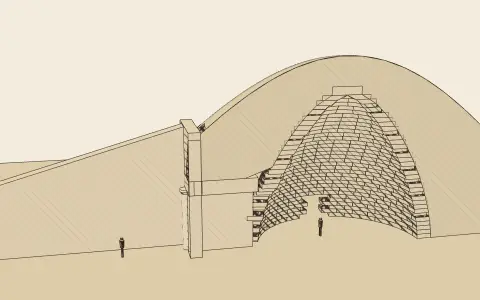 3000–1100 BC
Aegean Bronze Age
The palaces of Minoan Crete, with their light-wells and downward-tapering columns, and the citadels of Mycenaean Greece: cyclopean walls, the Lion Gate, the megaron with its hearth, and corbelled beehive tombs.
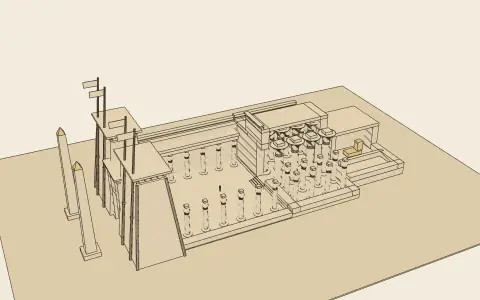 2700–30 BC
Ancient Egyptian
Three thousand years of building in stone for eternity: pyramids set out by the seked, axial temples of pylons, courts and columned halls, walls that batter and cornices that curve, and columns shaped like the plants of the Nile.
 550–330 BC
Achaemenid Persian
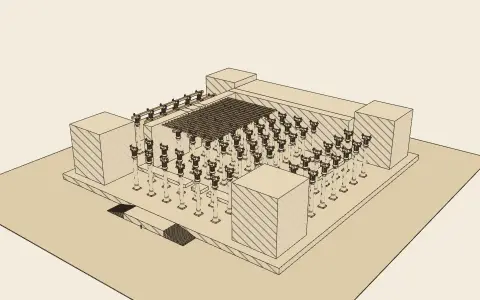
The palace architecture of the first world empire: vast square halls of slender stone columns under cedar roofs, double-bull capitals, and ceremonial terraces climbed by stairs carved with the peoples of the empire.
The Americas
 3000 BC – 1572
Andean
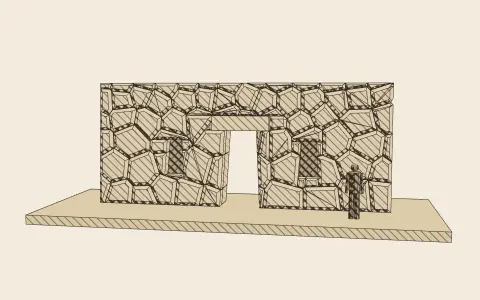
Five thousand years of building in the Andes, from the platform mounds of Caral to the Inca empire: sunken plazas, adobe cities, terraces that remade mountainsides, and Inca stone walls fitted without mortar, with trapezoidal doors and niches.
 1200 BC – 1521
Mesoamerican
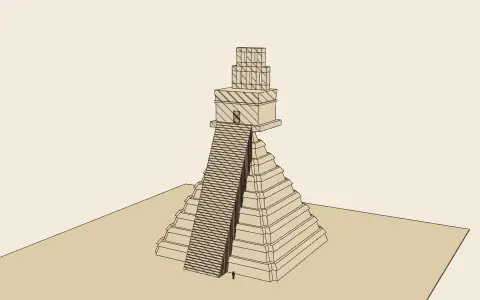
Cities of plazas and stepped platform pyramids carrying temples, from the Olmec to the Aztec: the talud-tablero terraces of Teotihuacan, the steep temple-pyramids, corbel vaults and roof combs of the Maya, and cities laid out to the sky.
East Asia
 1600 BC – 1912
Chinese
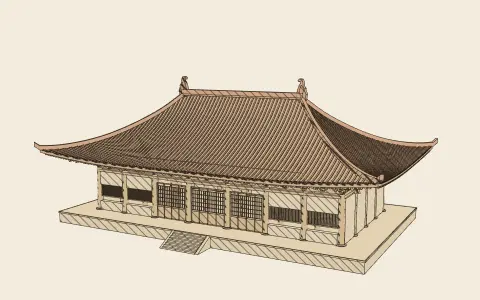
A timber frame of columns and beams standing on a raised platform, crowned by a great curved roof carried on clusters of brackets, and repeated bay by bay and court by court along a north–south axis. For three thousand years it was the architecture of palaces, temples and houses alike.
 AD 372 – 1910
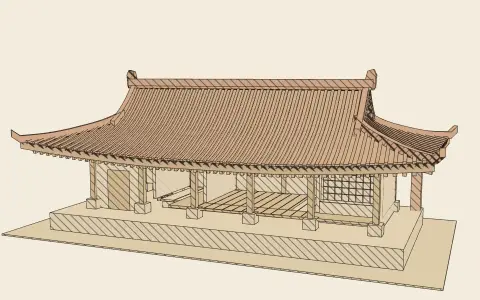
Korean
The timber architecture of Korea: Buddhist halls, palaces and shrines in the East Asian bracketed tradition, and the *hanok* house that joins the heated floor (ondol) of the north with the raised timber floor (maru) of the south, under roofs whose eaves curve gently in plan and elevation.
 AD 588 – 1868
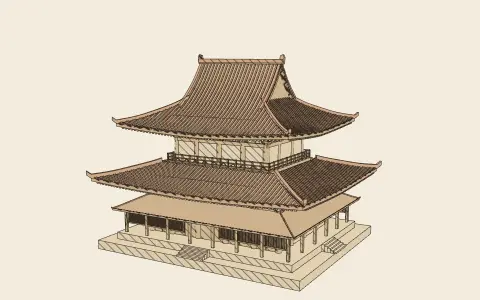
Japanese
The timber architecture of Japan: Buddhist halls and pagodas learned from China and Korea and steadily transformed, an indigenous shrine tradition of unpainted wood and thatch, and a domestic architecture of posts, sliding screens and mats laid out on a module of one ken.
Classical
 700–31 BC
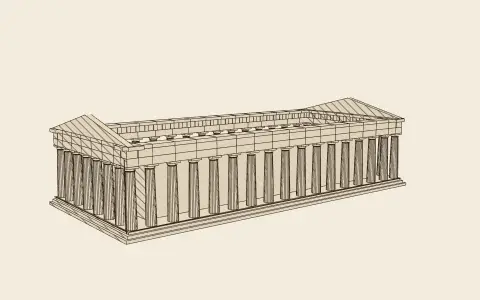
Ancient Greek
The architecture of the Greek city-states and the Hellenistic kingdoms: the stone temple with its orders, the colonnaded stoa, the open-air theatre cut into a hillside, and a discipline of proportion and optical refinement so exacting that its buildings contain almost no straight lines.
 300 BC – AD 476
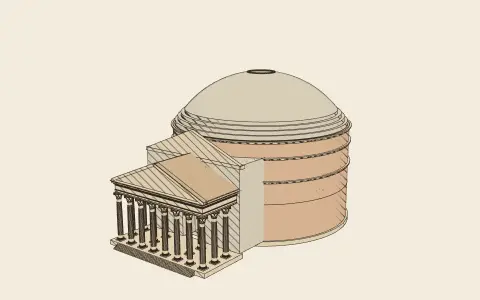
Ancient Roman
The architecture of Rome and its empire: Greek orders applied to arch, vault and dome; concrete walls faced in stone and brick; and a repertory of building types (forum, basilica, bath, theatre, amphitheatre, aqueduct, triumphal arch and house) that shaped cities from Britain to Syria.
Gardens
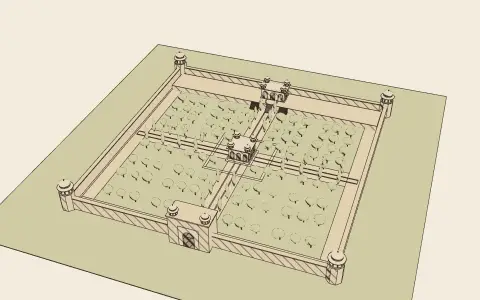 550 BC – 1750
Persian and Mughal garden
The walled garden of Iran and its Mughal descendant in India: a rectangle divided into four by water channels and raised walks crossing at a pool or pavilion, shaded by trees and planted with fruit and flowers, an image of paradise in a dry land.
 AD 794 – today
Japanese garden
A tradition of gardens made by setting stones, water and plants after the forms of nature, from the pond gardens of the Heian court and the dry landscapes of Zen temples to the tea garden and the great stroll gardens of the Edo period.
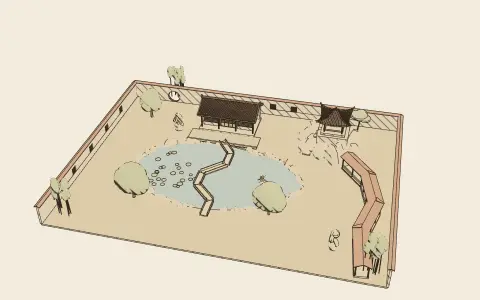 AD 960 – 1911
Chinese garden
The walled garden of the Chinese scholar and official: a landscape in miniature of rocks and water, the “mountains and waters” of painting, seen from halls, pavilions and covered walks along a winding route, with views framed by shaped openings and borrowed from beyond the walls.
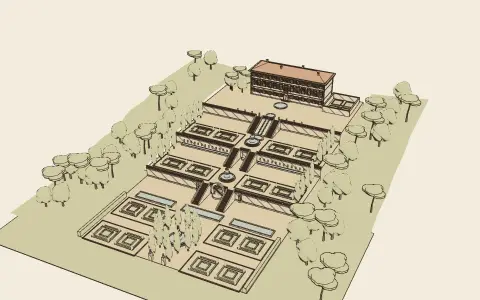 1450 – 1650
Italian Renaissance garden
The garden of the Renaissance villa: a hillside cut into terraces on the axis of the house, joined by stairs and ramps, with water running down from level to level through fountains, cascades and grottoes, clipped evergreens, and a private walled garden by the house.
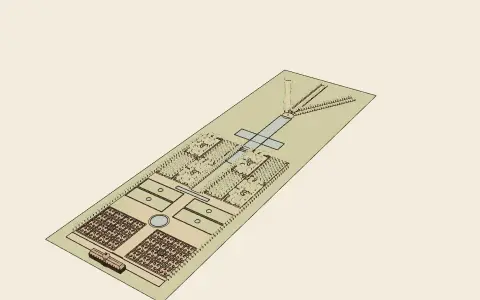 1600 – 1760
French formal garden
The garden of the French court, perfected by André Le Nôtre at Vaux-le-Vicomte and Versailles: a great axis from the house to the horizon, embroidered parterres by the house, blocks of woodland cut into green rooms, long allées, and still sheets of water.
 1715 – 1800
English landscape garden
The English invention of the eighteenth century: the walls thrown down and the garden made to look like idealised countryside, first as a sequence of pictures with temples and inscriptions (Kent, Stowe, Stourhead), then as the open park of grass, trees and water that Capability Brown made round some two hundred country houses.
 1780 – 1840
The Picturesque
A reaction against Brown’s smooth parks, led by Uvedale Price and Richard Payne Knight in 1794: a landscape of roughness, intricacy and sudden variation, learned from painting, with old trees left to grow, broken ground, rocks, ruins and rustic buildings.
 1830 – 1900
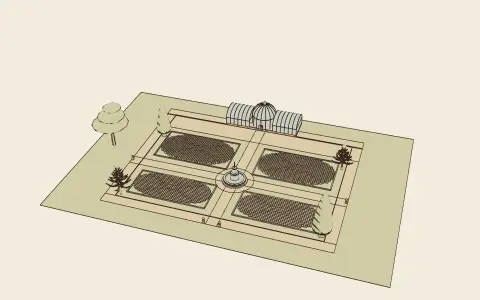
Victorian garden
The garden of the industrial age: new plants from every continent, glasshouses to grow them, bedding schemes of tender flowers renewed each summer, Italianate terraces revived round the house, and the public park for the people of the new towns, with Paxton’s Crystal Palace as its emblem.
 1880 – 1939
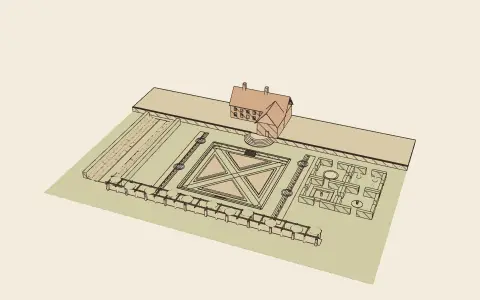
Arts and Crafts garden
The garden of the Arts and Crafts house: an architect’s plan of terraces, walls, steps, rills and pergolas in local materials, divided by clipped hedges into rooms, and filled with a gardener’s planting of hardy flowers in borders arranged by colour.
South & Southeast Asia
 270 BC – 1200
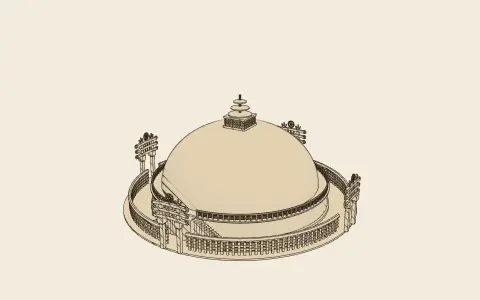
Buddhist India
The first monumental architecture of historic India: the stupa, a solid mound of relics ringed by railings and gateways; the chaitya hall and vihara, cut from the living rock; and the pillars of Ashoka.
 AD 450 – 1300
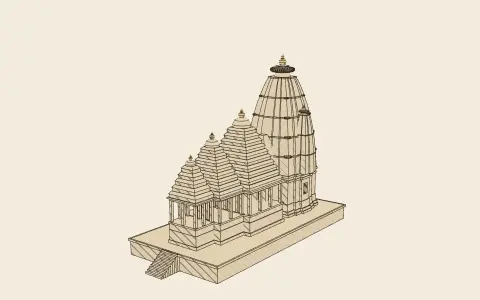
Hindu Temple: Nagara (North Indian)
The northern Hindu temple: a small dark sanctum under a curvilinear tower (shikhara) crowned by a ribbed amalaka, its faces broken by projecting rathas, with halls in front rising like foothills to a mountain peak.
 AD 600 – 1750
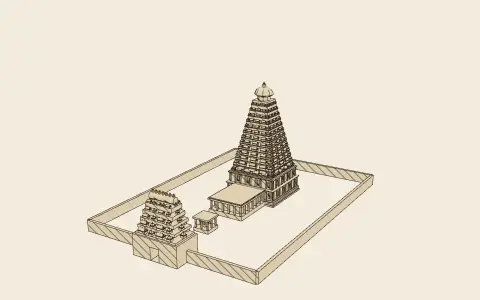
Hindu Temple: Dravida (South Indian)
The southern Hindu temple: a pyramidal tower (vimana) of receding storeys fringed with miniature shrines and crowned by a single dome, set in walled enclosures entered through ever taller gateways (gopurams).
 AD 802 – 1431
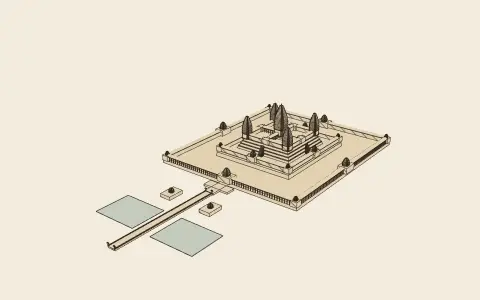
Khmer
The architecture of the Khmer empire of Angkor: temple-mountains of sandstone and laterite, with towers in a quincunx on stepped terraces, concentric galleries, moats and causeways, culminating in Angkor Wat.
Medieval
 AD 313 – AD 600
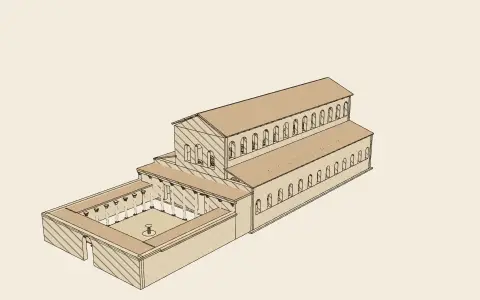
Early Christian
The first monumental churches, built after Constantine legalised Christianity in 313: long timber-roofed basilicas with a tall clerestoried nave, lower aisles and an apse, entered through an atrium and narthex; and round or polygonal buildings for baptism and for the tombs of martyrs.
 AD 330 – 1453
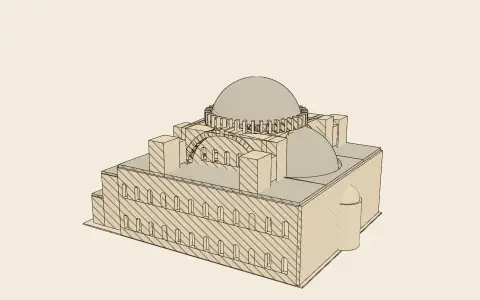
Byzantine
The architecture of the Christian Roman empire in the East, centred on Constantinople: domes carried on pendentives over square bays, brick and mortar construction, and interiors sheathed in marble and gold mosaic, from Justinian’s Hagia Sophia to the small, many-domed cross-in-square churches of the middle and late empire.
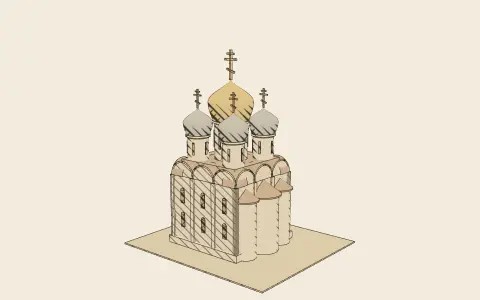 AD 988 – 1700
Russian
The church architecture of Rus’ and Muscovy, grown from Byzantine models after the conversion of 988: cubic, many-domed churches whose domes rise on tall drums and swell into onion shapes, walls crowned by rounded gables (zakomary), rising tiers of decorative arches (kokoshniki), and in the sixteenth century the soaring tented church.
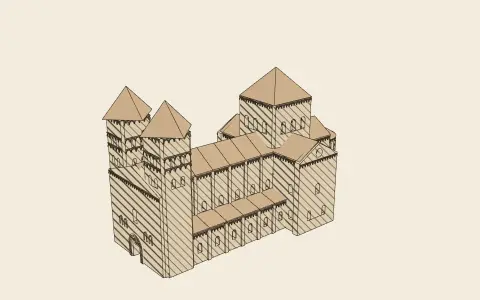 1000 – 1200
Romanesque
The first pan-European style since Rome: basilican churches of massive walls and round arches, vaulted in stone, marked by towers, divided into bays and enriched with sculpture: the architecture of the great monasteries and the pilgrimage roads.
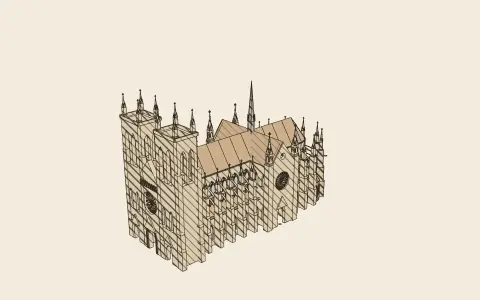 1140 – 1530
Gothic
The architecture of light and height: pointed arches, rib vaults and flying buttresses combined into a skeleton of stone that let walls dissolve into stained glass, first in the royal domain around Paris and then, for four centuries, across Latin Europe.
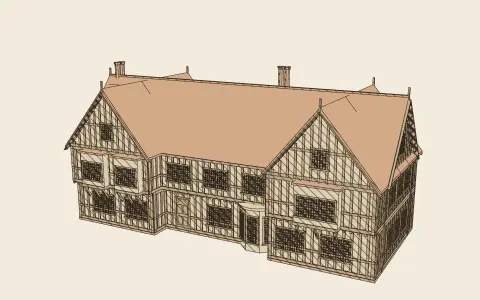 1350 – 1603
Tudor
The English house before the classical rules: a hall at its heart, entered by a screens passage with the service rooms at one end and the family’s parlour and great chamber at the other, built of oak framing or stone under steep tiled roofs, its upper storey often jettied over the lower.
Islamic
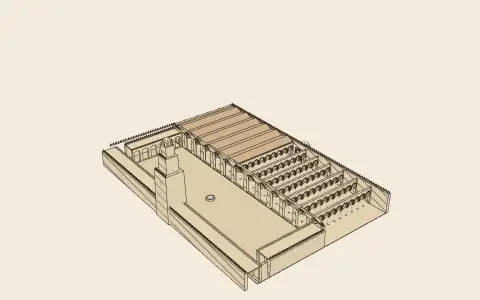 AD 622 – 1050
Early Islamic (Umayyad and Abbasid)
The architecture of the first Islamic centuries: the courtyard mosque with its forest of columns, the first minarets and mihrabs, and a new art of ornament built from Late Antique and Sasanian sources.
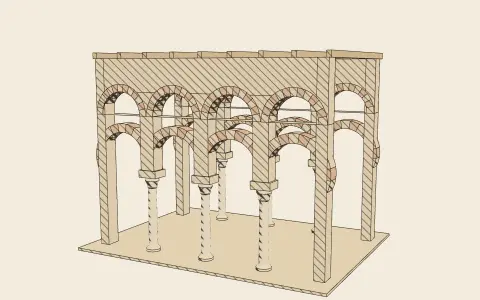 AD 756 – 1492
Moorish (Western Islamic)
The Islamic architecture of Spain and North Africa: the double-tiered horseshoe arcades of Córdoba, the great Almohad minarets, and the courts, stucco and muqarnas of the Alhambra.
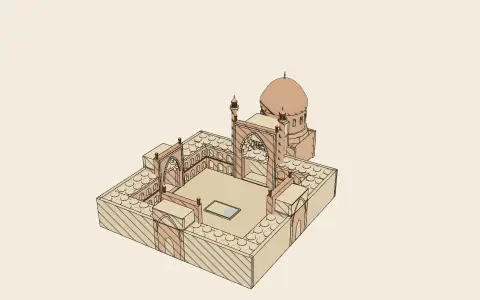 1000 – 1722
Persian Islamic (Seljuk, Timurid and Safavid)
The architecture of the Iranian world: the four-iwan court, the monumental pishtaq, the double dome on a tall drum, muqarnas, and whole buildings clothed in glazed tile.
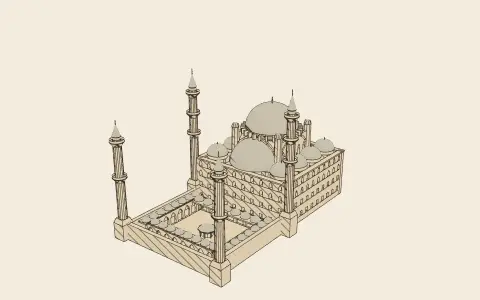 1300 – 1922
Ottoman
The architecture of the Ottoman Empire, above all the domed mosques of the sixteenth century in which Sinan made the central dome, extended by semidomes and framed by pencil minarets, the image of Istanbul.
 1526 – 1857
Mughal
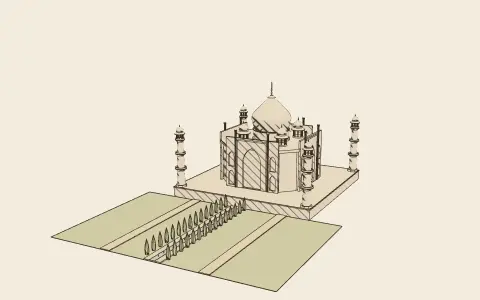
The architecture of the Mughal emperors: Persian planning and double domes married to Indian stone-craft, chhatris and brackets, in red sandstone and white marble, from Humayun’s Tomb to the Taj Mahal.
Renaissance & Baroque
 1420 – 1600
Renaissance
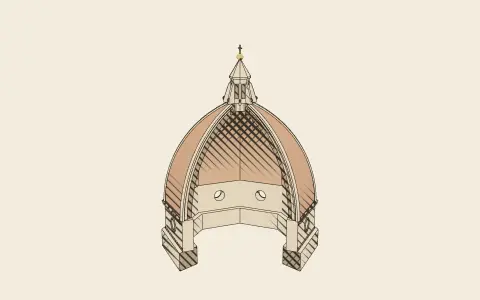
The deliberate revival of ancient Roman architecture in fifteenth-century Florence and Rome: the orders, the round arch, the dome and the central plan, all governed by a single module and by ratios believed to express the harmony of the universe.
 1520 – 1600
Mannerism
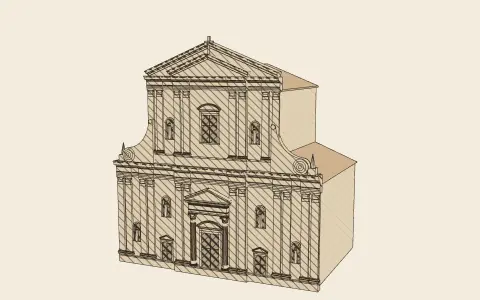
The self-conscious, often witty play with the rules of classical architecture that followed the High Renaissance: triglyphs that slip, pediments that break, columns sunk in walls and stairs that pour like lava: a style for connoisseurs who knew the rules well enough to enjoy their violation.
 1540 – 1800
Palladian
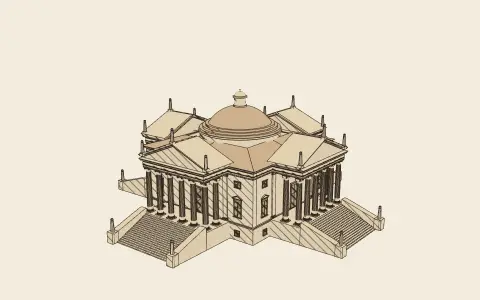
The architecture of Andrea Palladio and of the movement his book inspired: villas and palaces built with temple-front porticoes, symmetrical plans of harmonically proportioned rooms, and a restrained, correct use of the orders, revived in eighteenth-century Britain and carried to America.
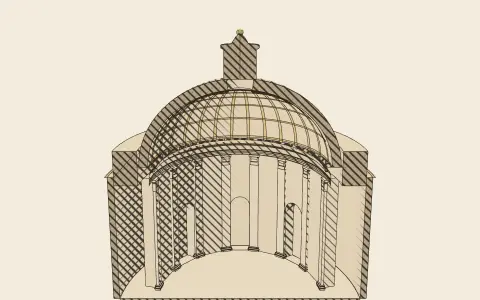 1600 – 1750
Baroque
The architecture of movement, theatre and persuasion that grew from Counter-Reformation Rome: oval and curving plans, façades modelled in depth, domes flooded with hidden light, and whole cities and landscapes organised on grand axes.
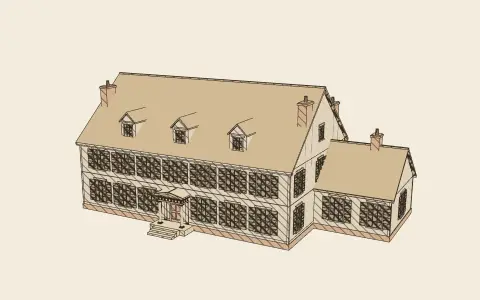 1714 – 1830
Georgian and Colonial
The house of the eighteenth century in Britain and its colonies: a symmetrical front of five or more bays round a central door, sash windows diminishing up the storeys, a hall and stair in the middle with two rooms either side, proportioned by the rules of the pattern books.
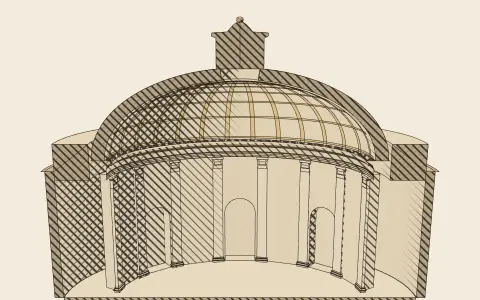 1720 – 1780
Rococo
The light, intimate, asymmetrical final phase of the Baroque: rooms and churches dissolved in white and gold stucco, pastel colour, mirrors and shell-like rocaille ornament, with walls and ceilings flowing into one another.
Revival & Industry
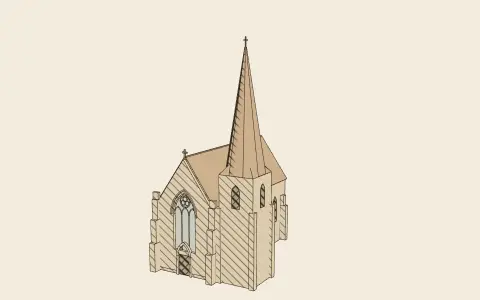 1740 – 1900
Gothic Revival
The revival of medieval Gothic, first as a picturesque taste for ruins and follies, then, with Pugin and Ruskin, as a moral and religious argument for honest construction, which filled the nineteenth century with pointed churches, colleges, parliaments and railway hotels.
 1750 – 1850
Neoclassical
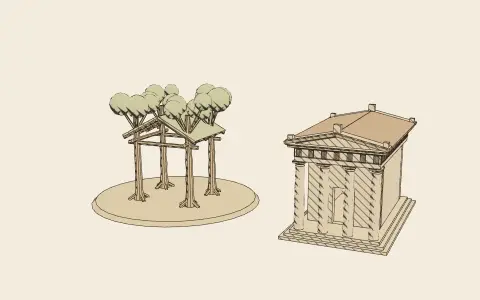
A return to the severe forms of Greek and Roman antiquity, driven by archaeology and by the Enlightenment’s search for first principles: free-standing columns, straight entablatures, plain walls and pure geometric volumes, in place of Baroque and Rococo exuberance.
 1830 – 1930
Beaux-Arts
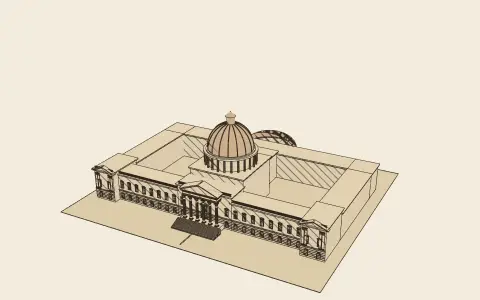
The monumental classicism taught at the École des Beaux-Arts in Paris: plans of great clarity, composed symmetrically about axes from a governing parti, clothed in rich elevations drawn from the Renaissance and Baroque: the style of opera houses, museums, libraries and railway stations across the world.
 1837 – 1901
Victorian
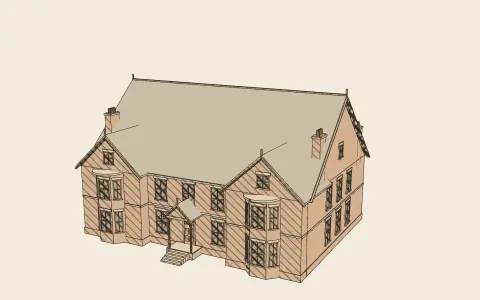
The house of the nineteenth century’s new middle class: planned for privacy and convenience, its family’s rooms and its servants’ kept apart, its front made picturesque with gables, bay windows, porches and borrowed ornament (Italianate, Gothic, then Queen Anne).
 1860 – 1915
Arts and Crafts
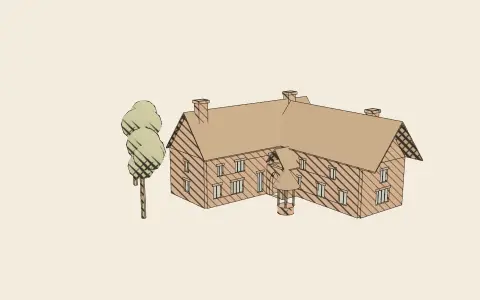
A movement of designers and architects who, in reaction against industrial mass production, sought to restore honest craftsmanship, local materials and plans shaped by use, in houses, churches and every object inside them.
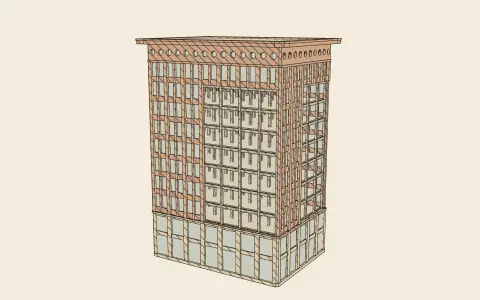 1880 – 1910
Chicago School
The architects who, rebuilding Chicago after the fire of 1871, invented the tall office building: a steel skeleton, fast elevators, broad “Chicago windows” and a clear, often tripartite façade.
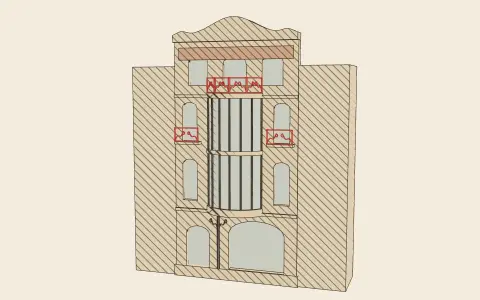 1890 – 1914
Art Nouveau
A short-lived, international “new art” that refused the historical styles and drew its forms from plants, waves and the flowing line, often in exposed iron and glass, with structure, ornament and furnishing designed as one.
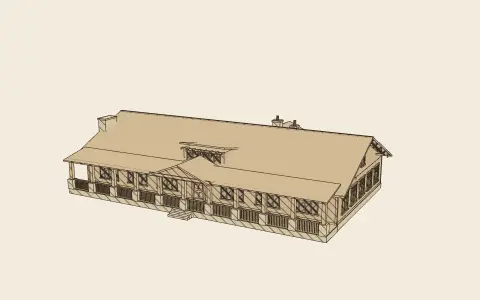 1901 – 1930
Craftsman
The American house of the Arts and Crafts: the low, broad bungalow and its larger cousins, built round a living room and its hearth, with a deep porch, wide eaves on exposed rafters, and wood and stone used plainly. Gustav Stickley’s magazine, plan books and kit houses spread it across the suburbs.
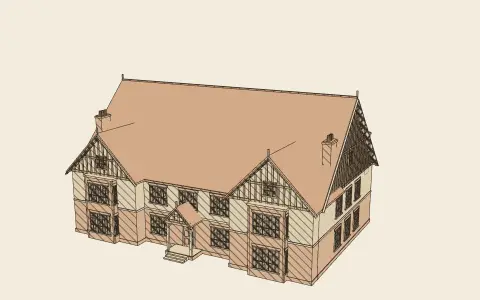 1901 – 1914
Edwardian
The English house at the turn of the twentieth century: lighter, simpler and more open than the Victorian, planned round a living hall and turned to the sun, its fronts of roughcast and tile-hanging under long roofs, in the suburbs and garden cities as much as the country.
Modern & Contemporary
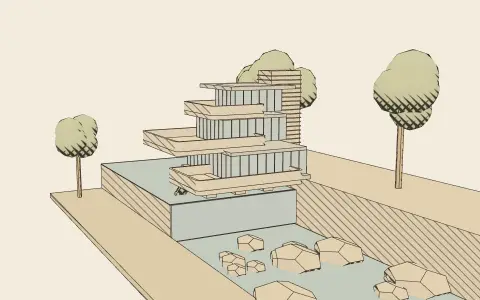 1900 – today
Organic architecture
An architecture that treats the building as a living whole grown from its site, its materials and its use: low, spreading and bound to the landscape in Frank Lloyd Wright’s houses, softly curved and humane in Alvar Aalto’s.
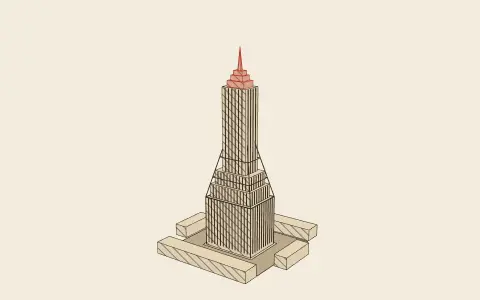 1920 – 1940
Art Deco
A glamorous modern style of the interwar years: stepped, setback masses, strong verticals, geometric ornament of zigzags, sunbursts and chevrons, and luxurious materials: the style of the skyscraper, the cinema and the ocean liner.
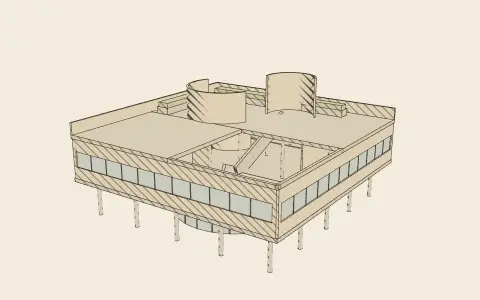 1920 – 1970
Modernism
The architecture of the modern movement: buildings derived from new materials and new social needs rather than from historical styles: concrete and steel frames, free plans, flat roofs, large areas of glass, and the rejection of applied ornament.
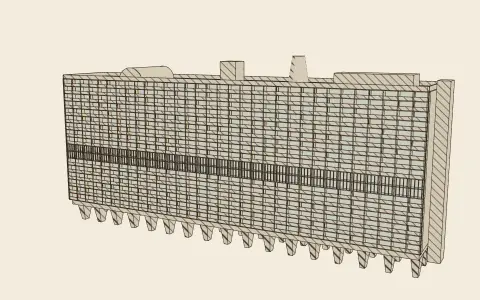 1950 – 1980
Brutalism
A late phase of modernism that showed its structure and materials with raw directness (above all rough, board-marked concrete) in heavy, sculptural buildings for housing, universities and civic institutions.
 1965 – 1995
Postmodernism
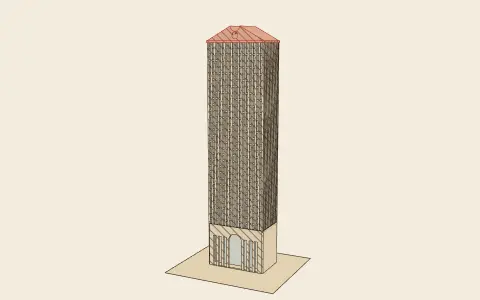
A reaction against orthodox modernism that restored meaning, memory and wit to architecture through historical quotation, ornament, colour and signs, often using modern construction behind a knowingly theatrical front.
 1967 – today
High-Tech
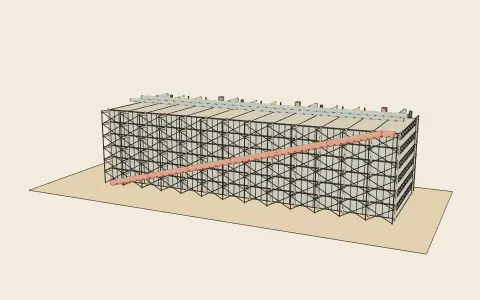
A late-modern architecture that celebrates technology: exposed steel structures, services moved outside and colour-coded, prefabricated components, flexible column-free interiors and a precision borrowed from aircraft and industry.
 1970 – today
Sustainable architecture
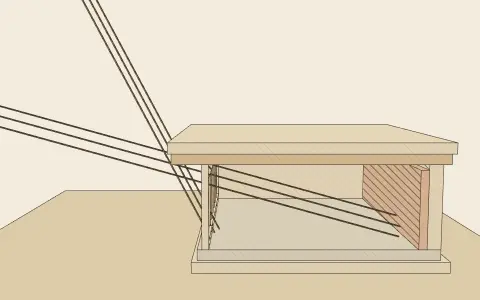
Architecture that designs for climate and resources: orienting and shading buildings to the sun, storing heat in mass, insulating and sealing the envelope, ventilating naturally and reducing the energy and carbon of construction and use.
 1982 – 2005
Deconstructivism
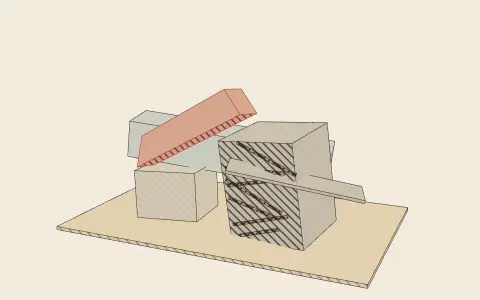
A tendency of the 1980s and 90s that set out to unsettle the stable forms of architecture (tilting, fracturing and colliding volumes, skewing grids and planes) to produce buildings of instability and unease.
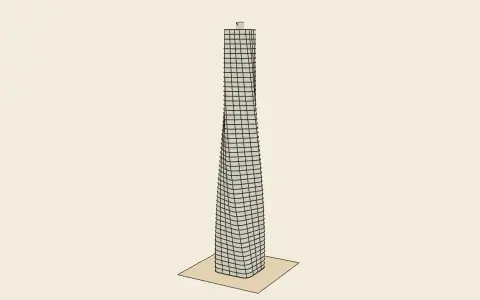 2000 – today
Parametricism
An architecture generated by computational rules: forms defined by parameters and scripts, in which every element can vary continuously: twisting towers, flowing curved surfaces and façades of panels each slightly different from the next.