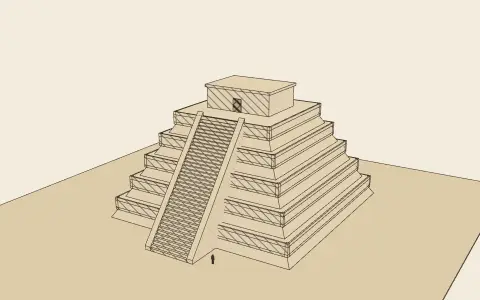
The Mesoamerican platform pyramid
A stepped platform carrying a temple: the talud-tablero terraces of Teotihuacan, the Pyramid of the Sun, and the steep temple-pyramid of the Maya with its roof comb.
Wunderkammer
243 models, each worked out by a small program from the rules it shows. Open one to change its proportions with its controls.
A stepped platform carrying a temple: the talud-tablero terraces of Teotihuacan, the Pyramid of the Sun, and the steep temple-pyramid of the Maya with its roof comb.
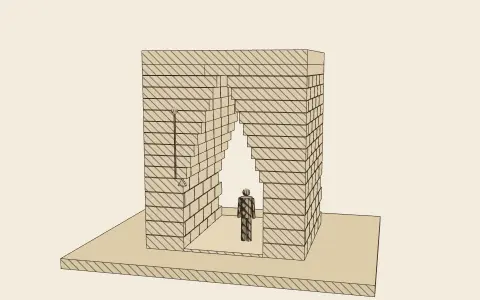
A Maya corbel (“false”) vault: courses stepping inward until a capstone closes the gap. It is stable only while each half’s centre of gravity stays over its wall.
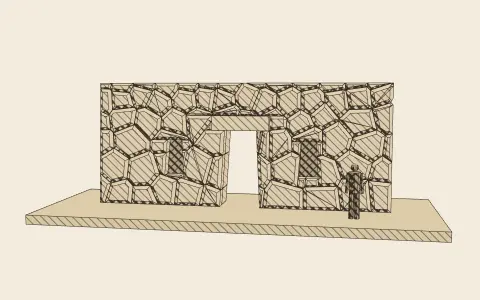
Walls fitted without mortar (polygonal or coursed), with the inward-leaning trapezoidal doorways and niches of Inca architecture.
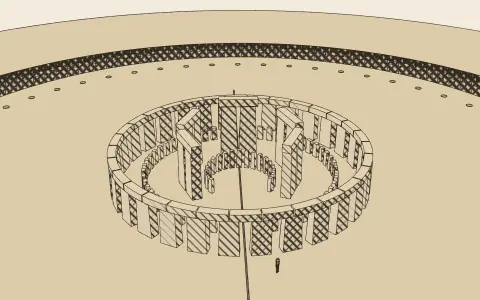
The sarsen circle with its continuous ring of lintels, the horseshoe of five trilithons and the solstice axis (reconstruction of the arrangement of c. 2500 BC).
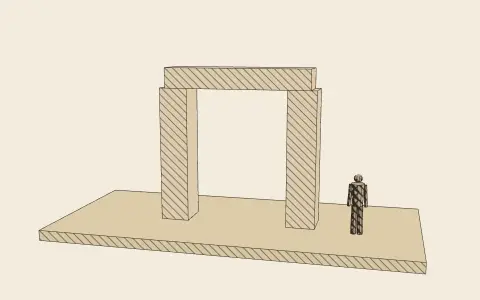
Two posts and a beam: how the bending stress in a stone lintel grows with the square of its span, and why stone spans stay short.
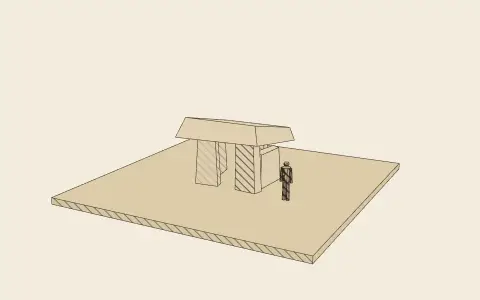
A megalithic tomb chamber: upright slabs carrying a single capstone, once buried under a cairn.

Mastaba, step, bent and true pyramids; the slope of a true pyramid set by its seked, the run in palms for one cubit of rise.
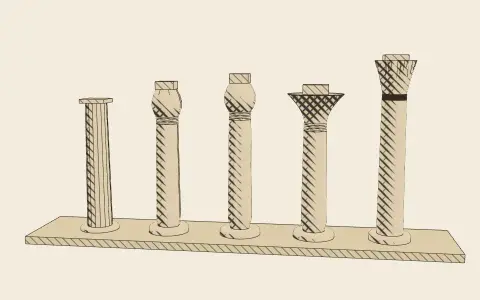
The plant columns of Egypt (papyrus open and closed, lotus and palm) and the fluted “proto-Doric” shafts of Beni Hasan, measured in lower diameters.
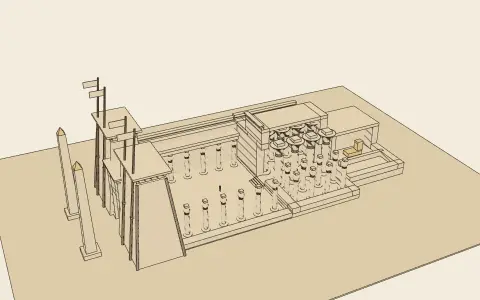
An axial New Kingdom temple: pylon, open court, hypostyle hall with a clerestory, and sanctuary, the floor rising and the roof falling towards the god.
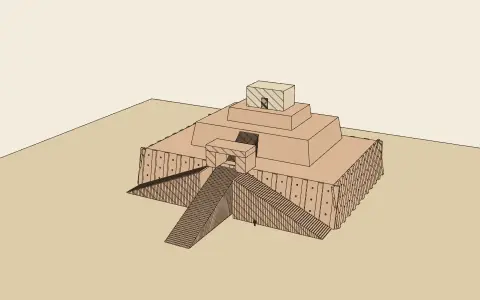
Ur-Nammu’s ziggurat (c. 2100 BC): a stepped mass of mud brick cased in baked brick, climbed by a triple stair. Upper stages and shrine restored after Woolley.
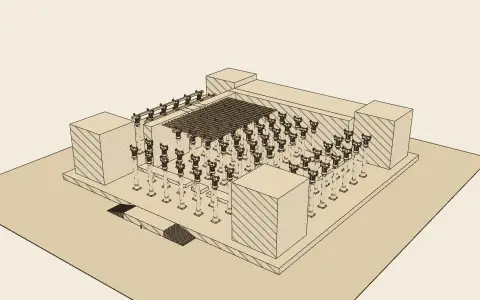
Darius’s audience hall: a square forest of slender columns about 12 diameters high, their double-bull capitals carrying cedar beams.
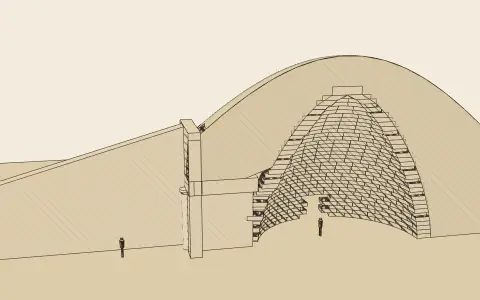
The “Treasury of Atreus” at Mycenae (c. 1250 BC): a dromos, a lintel of some 120 tonnes under a relieving triangle, and a corbelled beehive dome of 33 courses.
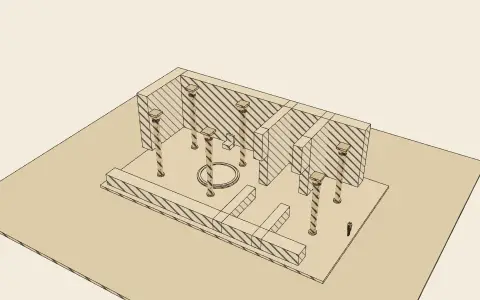
The throne hall of the palace at Pylos: porch, vestibule and a hall with four columns round a great hearth.
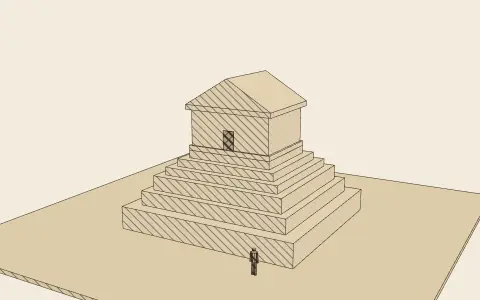
Pasargadae (c. 530 BC): a gabled stone chamber on six receding steps.
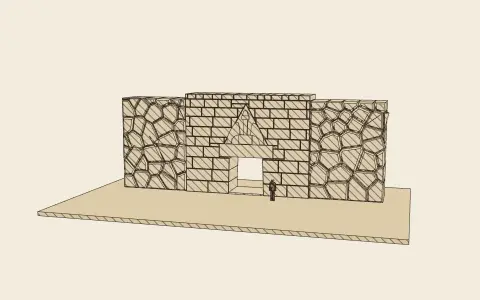
A lintel of some twenty tonnes relieved by a corbelled triangle, closed by the oldest monumental relief in Europe; cyclopean and ashlar walls.
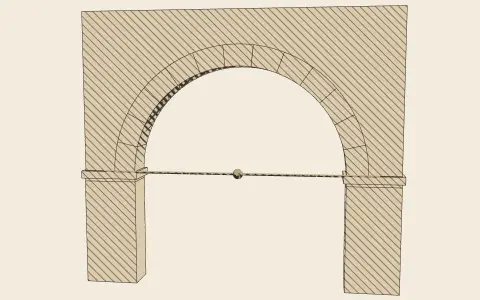
A stone arch on two piers, drawn with its centres and radii; choose any of eighteen arch families and show the line of thrust.
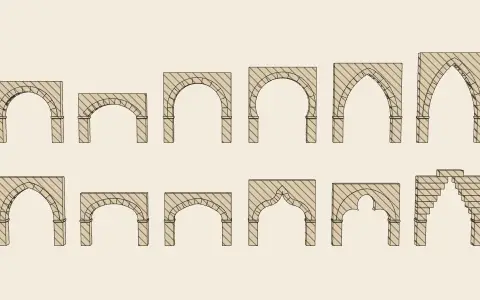
Arch families side by side on the same span: round, pointed, multi-centred, cusped, curved and corbelled.
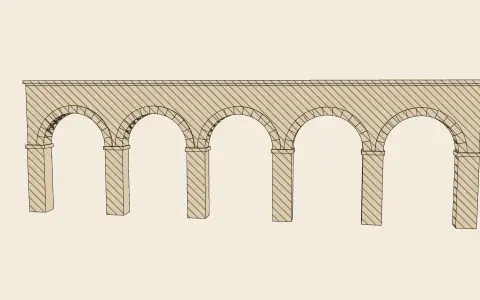
A run of arches on piers or columns. With unequal spans, round arches rise to unequal crowns; pointed arches can all reach one height.
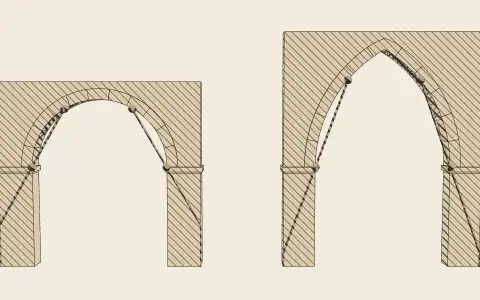
Divide the intrados in three; the chord of the first third, laid down beyond the springing, fixes the thickness of the pier.
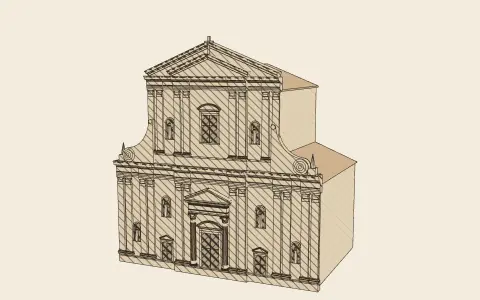
Il Gesù type: two storeys, the upper as wide as the nave, joined to the wider lower one by great scrolls; paired pilasters and a crowning pediment.
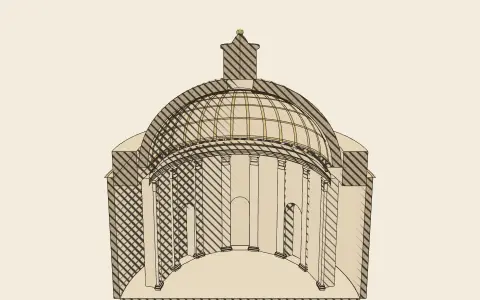
An oval plan under an oval coffered dome, as in Bernini’s Sant’Andrea al Quirinale (transverse) or Borromini’s San Carlo (longitudinal), with a temple front or an undulating façade.
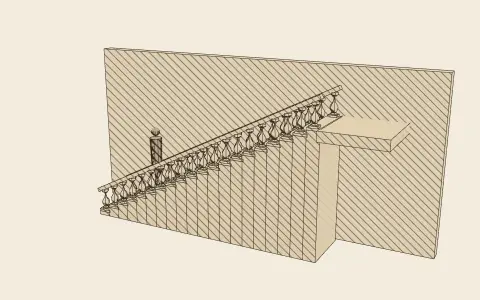
François Blondel (1675): twice the riser plus the going should equal the length of a natural pace, 24 pouces (≈ 65 cm).
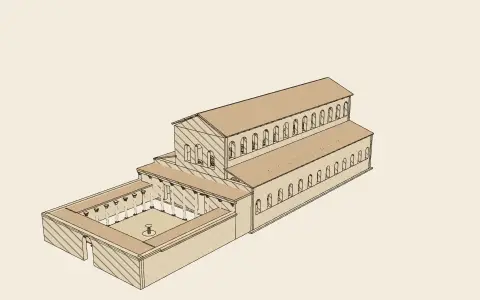
A tall nave lit by a clerestory, lower aisles, an apse at the end and an open timber roof; an atrium and narthex before the doors.
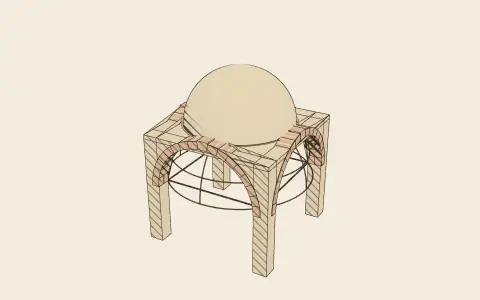
Two ways to set a round dome on a square bay: the pendentive, a spherical triangle cut from a sphere through the corners, and the squinch, an arch across each corner.
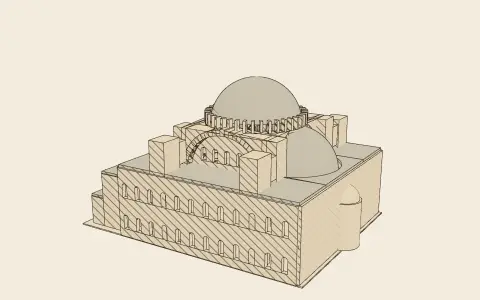
Anthemius and Isidore’s church (532–537, dome rebuilt 558–562): a dome on pendentives ringed by 40 windows, extended east and west by semidomes and exedrae.
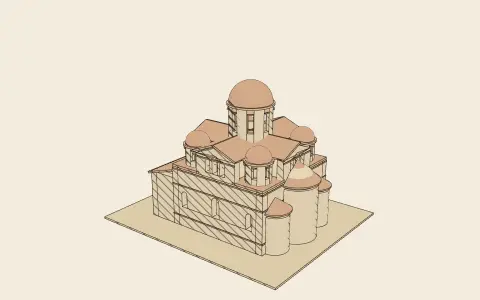
The middle Byzantine church: nine bays in a square, a dome on a drum over four columns, barrel-vaulted arms, lower corner bays and three apses.
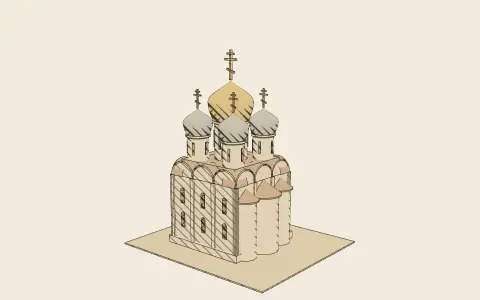
Onion domes on tall drums over a cubic body: the five-domed cathedral with zakomary, tiers of kokoshniki, and the tented (shatyor) church.
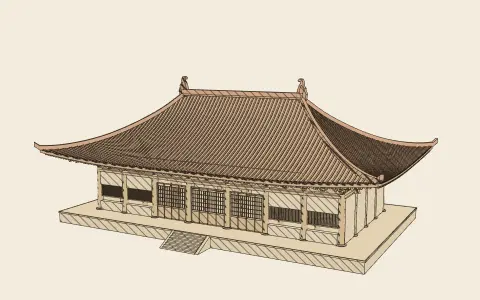
A hall on a platform after the Yingzao fashi: bays widest at the centre, rising and leaning corner columns, bracket sets, and a curved roof raised by the jǔzhé method.
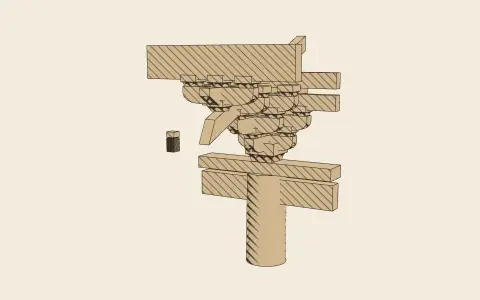
A Song bracket set of blocks (dou), arms (gong) and slanting levers (ang), proportioned in fen of the chosen grade of cai.
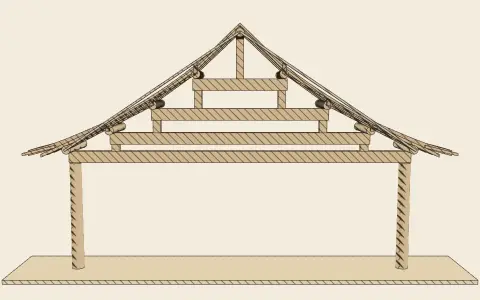
The Song rule for the curved roof section: raise the ridge by a third of the depth, then lower each purlin from the straight line by 1/10, 1/20, 1/40… of the rise.
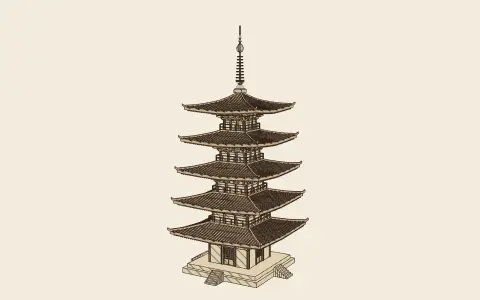
A multi-storey pagoda: storeys diminishing upwards, deep eaves on bracket sets, a central pillar and a bronze spire of nine rings.
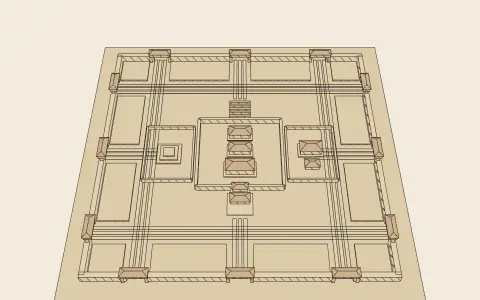
The ideal capital of the Record of Trades: nine li square, three gates a side, nine roads each way, palace at the centre, temple left, altar right, court in front, market behind.
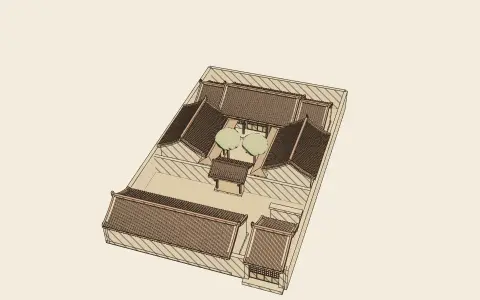
Four buildings round a court, the main hall to the north facing south, entered by a corner gate and a festooned inner gate.

Venturi, Scott Brown and Izenour’s two kinds of building (1972): the duck, whose form is its symbol, and the shed, whose symbol is applied.
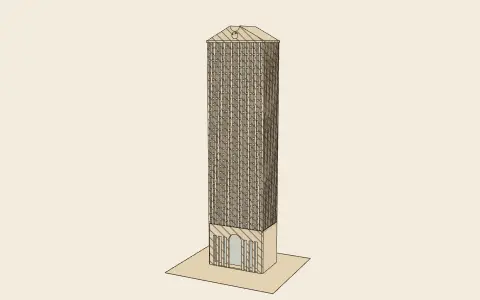
After the AT&T Building (Johnson and Burgee, 1978–84): a stone skyscraper with a giant arched base and a broken pediment on top.
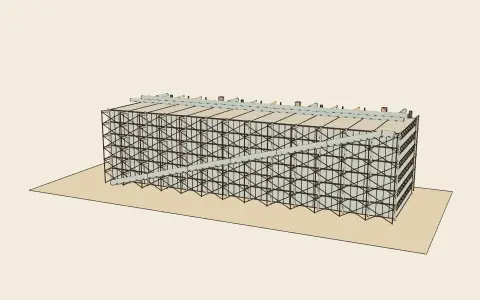
After the Centre Pompidou (Piano and Rogers, 1971–77): an exposed steel frame with gerberettes and bracing, an external escalator and colour-coded services outside the walls.
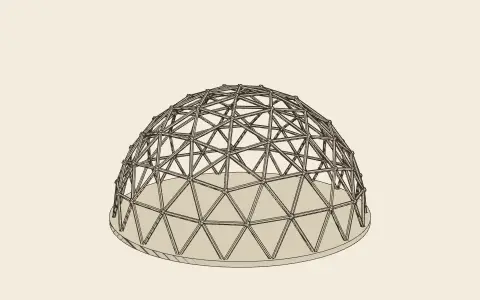
Fuller’s dome (patented 1954): an icosahedron whose faces are subdivided and pushed out onto a sphere; the frequency sets how many struts, and how many different lengths.
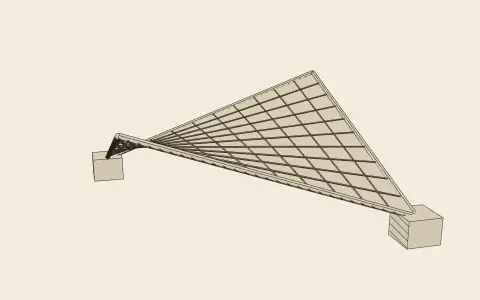
The saddle surface made of straight lines, and Félix Candela’s shells built from it: the umbrella, the groined vault and the eight-lobed “flower” of Los Manantiales.
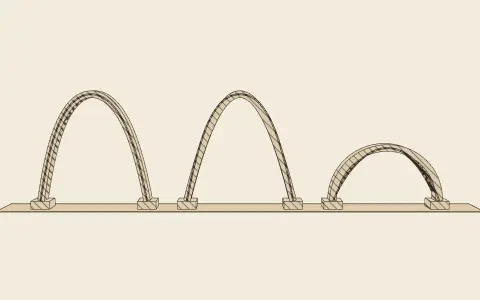
Hooke’s rule and Gaudí’s method: a hanging chain, turned upside down, gives the arch whose line of thrust lies along its centre. Compare catenary, parabola and semicircle.
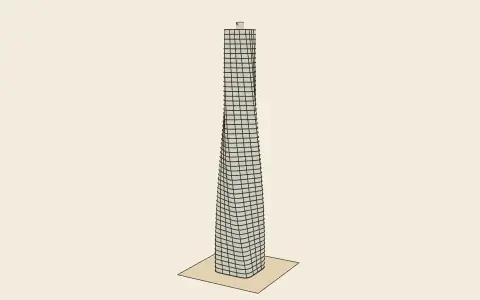
A parametric rule for a tall building: each floor turned by a fixed angle and scaled by a taper.
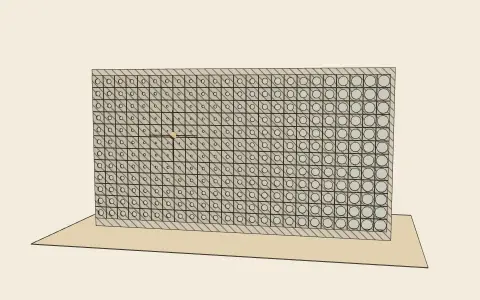
A parametric rule: every panel of a screen gets an opening sized by its distance from a chosen point.
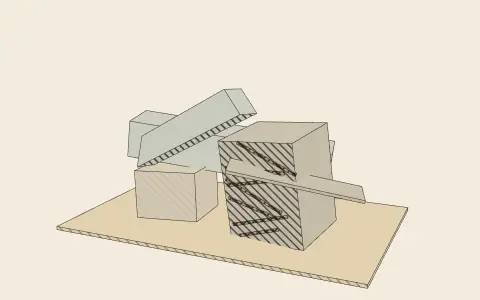
Tilted, colliding and cantilevered volumes in the manner of Deconstructivism: turn the tilt to zero to recover an orderly modernist group.
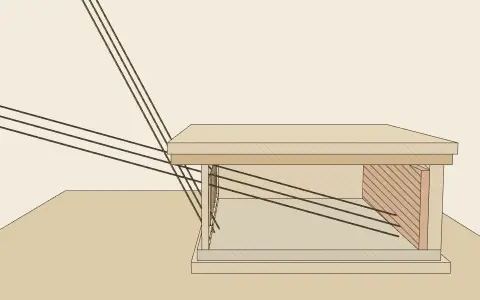
A section through a south-facing house: the overhang is sized from the latitude so that the high summer sun is shaded and the low winter sun reaches the thermal mass.
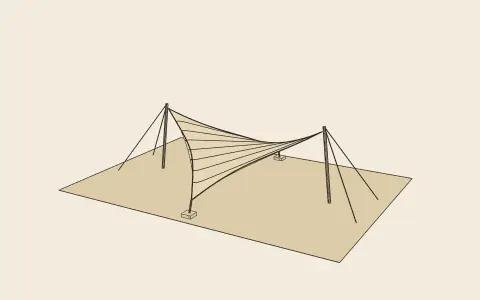
A four-point saddle of fabric after Frei Otto: two masts lift high points, two anchors hold low ones, and the double curvature keeps the prestressed membrane stiff.
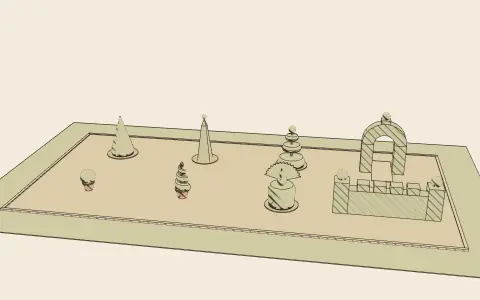
Box and yew clipped into cones, balls, spirals, obelisks, tiers, a peacock, an arch and a castellated hedge, in pots or planted in gravel. Topiary came back into the Renaissance garden from Roman practice and was a staple of the formal garden until the eighteenth century.
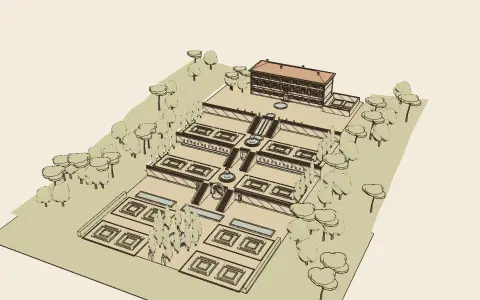
A Renaissance garden on a hillside, after the Villa d’Este at Tivoli and the Villa Lante at Bagnaia: the villa at the top, terraces held by balustraded retaining walls, stairs on the axis, a water chain running down a ramp, fountains, box-edged compartments, a round of cypresses, a giardino segreto beside the house and a grotto in a retaining wall.
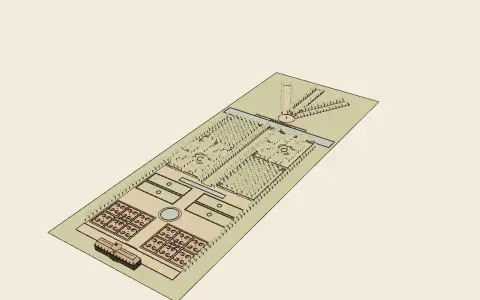
The garden of Le Nôtre (Vaux-le-Vicomte, Versailles) as Dézallier d’Argenville set it out in 1709: the château on a terrace, parterres de broderie next to the house, plainer parterres of cut turf beyond, bassins on the long central axis, bosquets of trees cut into green rooms either side of the tapis vert, a grand canal, and a patte d’oie of three avenues at the end.

A park of the eighteenth century round a Palladian house. In Brown’s manner the lawn runs to the house, a stream is dammed into a serpentine lake, trees stand in clumps and in a belt round the edge, and a ha-ha keeps the cattle off without a visible fence. Kent’s manner has temples and looser planting by a winding river; Repton’s brings back a terrace and a flower garden beside the house; the Picturesque wants rough ground, rocks and shaggy trees.
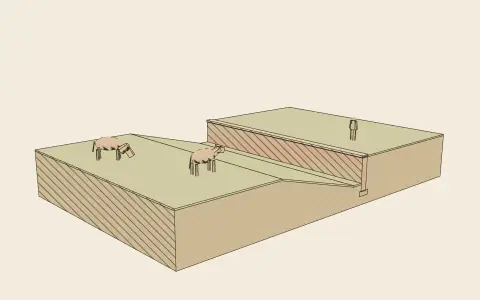
A sunk fence: a ditch with a retaining wall on the house side, its top level with the lawn. From the house the lawn seems to run on into the park, but cattle cannot cross. Shown in section and in a short length.
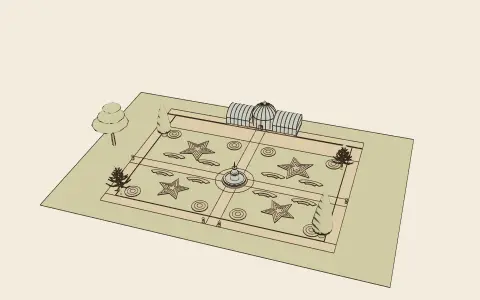
The gardenesque garden after Loudon and Paxton: beds cut in the lawn and filled each summer with bright bedding plants in patterns, specimen conifers from the Americas (monkey puzzle and wellingtonia), gravel walks, a fountain and an iron-and-glass conservatory.
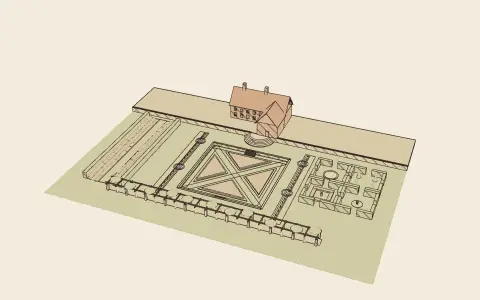
After Gertrude Jekyll and Edwin Lutyens (Hestercombe, Munstead Wood): a terrace by the house behind a dry-stone wall, round steps, a sunk plat with flagged paths, rills with round pools, a long double herbaceous border graded from cool colours at the ends to hot in the middle, yew-hedged garden rooms and a pergola of stone piers and oak beams.
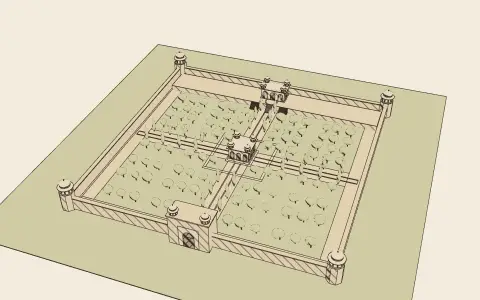
A walled square divided in four by raised walks with water channels down their middles, meeting at a central tank with a pavilion. The quarters are sunk below the walks and planted with fruit trees; cypresses line the walks. The water enters from a terrace at the head of the garden down a carved chute. After Babur’s gardens and the Taj Mahal garden.
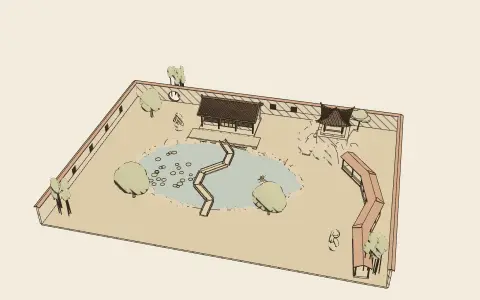
A walled garden after the gardens of Suzhou and Ji Cheng’s Yuanye (1631): a pond with shores of rockwork, Taihu stones, a pavilion on a rockery, a zigzag bridge, a covered walkway along the wall, a hall facing the water, and white walls with a moon gate and lattice windows.
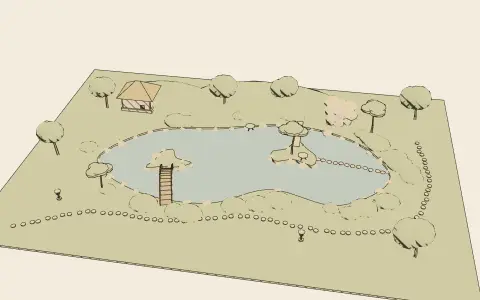
The dry garden (karesansui) after Ryōan-ji: raked white gravel and fifteen stones in five groups in a walled court, seen from a veranda. The stroll garden: a pond with islands, a drum bridge, stepping stones, stone lanterns, clipped shrubs, pines and a tea house.
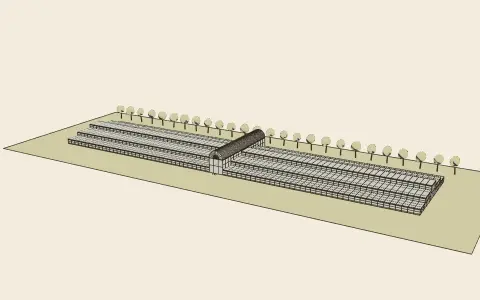
Paxton’s building for the Great Exhibition, Hyde Park, 1851: 1,848 ft by 408 ft, cast-iron columns and girders on a 24 ft grid, three tiers stepping back under ridge-and-furrow glass roofs, and a transept with a barrel-vaulted roof 72 ft wide, built over the elms. Rebuilt larger at Sydenham in 1854 with the nave vaulted too, three transepts, terraces and fountains in front and two water towers by Brunel.
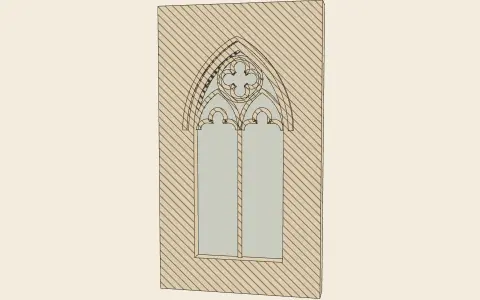
A Gothic window four ways: plate tracery, geometric bar tracery, flowing curvilinear tracery and English Perpendicular panel tracery.
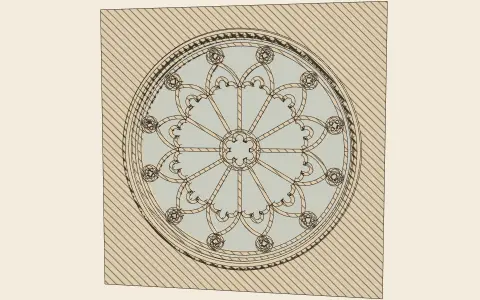
Radial bar tracery in a circle: spokes, cusped heads and foiled oculi, or the simpler Romanesque wheel.
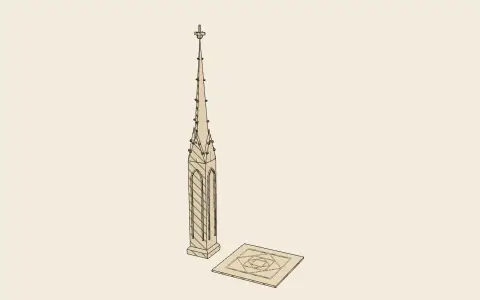
A pinnacle generated from one square: rotated squares give the widths of spire and finial, multiples of the side give the heights.
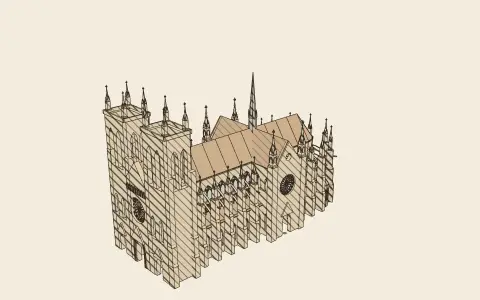
Nave and aisles, transept with crossing and flèche, choir with ambulatory and radiating chapels, flying buttresses, and a twin-towered west front, shown whole or in section.
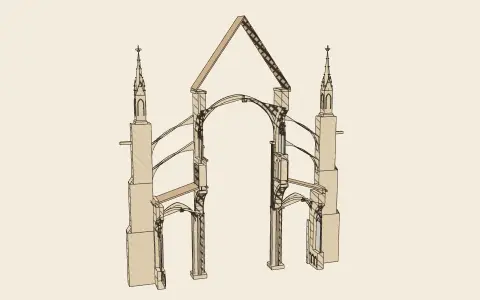
One bay of a High Gothic nave in perspective section: pier, arcade, triforium, clerestory, rib vault, aisle, flying buttress and pinnacle.
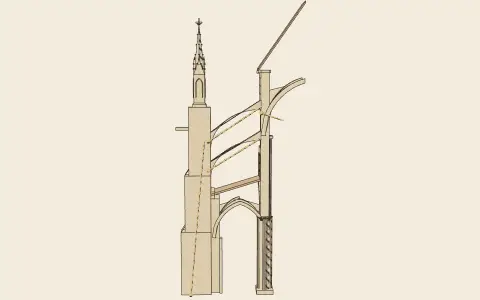
Half-arches of stone carry the outward thrust of a high vault over the aisle roof to a massive pier weighted by a pinnacle.
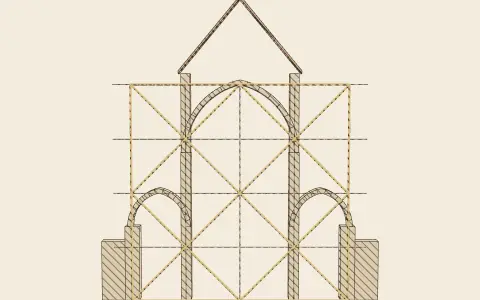
A cathedral section proportioned from the square or the equilateral triangle, as argued at Milan in 1391–1401.
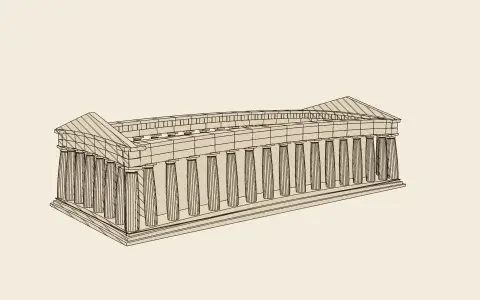
Curved stylobate, columns leaning inward, thicker and closer-set corner columns and entasis, measured by Penrose and exaggerated here so they can be seen.
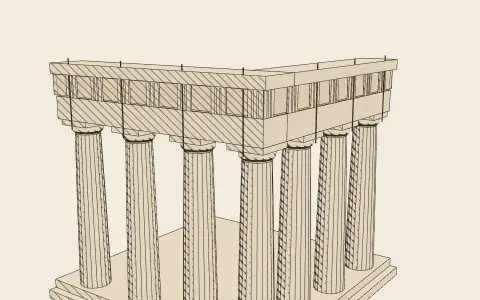
Triglyphs over every column, triglyphs meeting at the corner, square metopes: the three cannot all be kept. Three ways out.
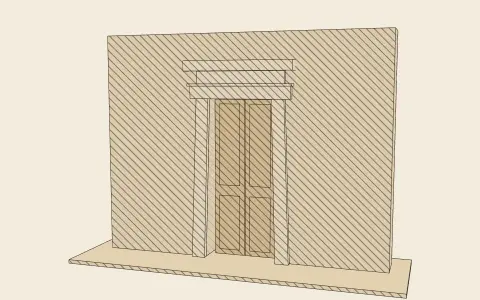
Vitruvius IV.6: the height of a temple door from the height of the room, its width from its height, and a taper toward the top.
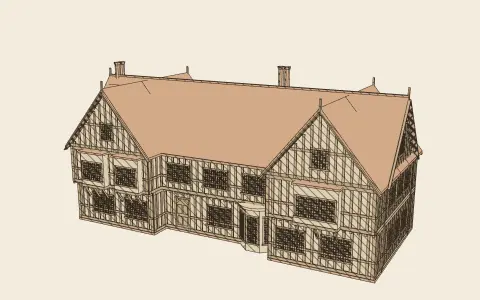
A house planned and built by the rules of its period, as the Design a Building app plans one: its rooms, its front, its roof and chimneys; or cut open to show its plan, furnished.
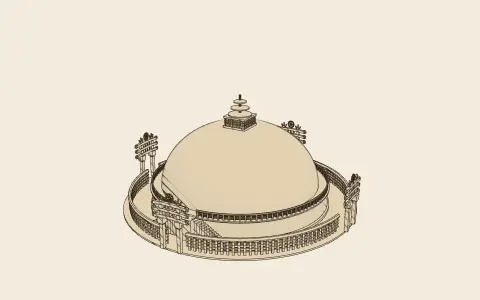
The Great Stupa at Sanchi: a solid hemispherical mound on a terrace, crowned by harmika and parasols, ringed by a railing with four gateways.
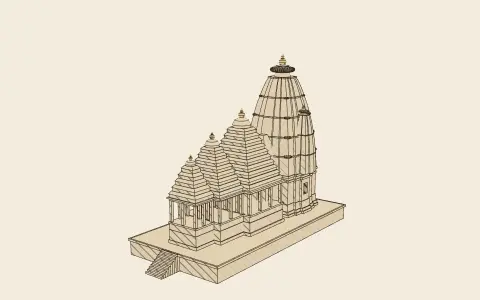
The North Indian temple: a curvilinear shikhara of storeys over the sanctum, rathas projecting on every face, mandapas and a terrace.
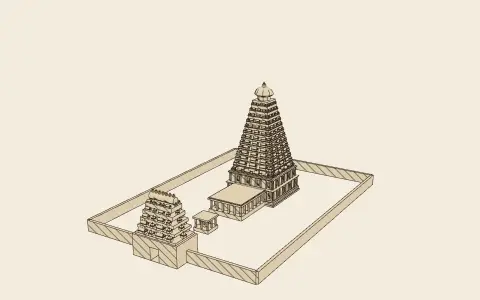
The South Indian temple: a pyramidal vimana of storeys fringed with miniature shrines, a domed crown, and the gopuram gateway.
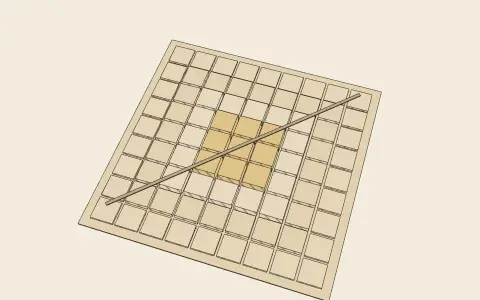
The square diagram on which a temple is laid out: 64 or 81 padas in concentric zones around the Brahmasthana.
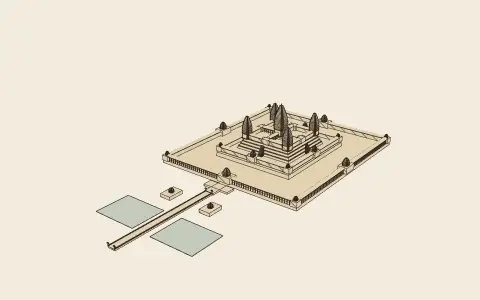
A temple-mountain: five lotus-bud towers in a quincunx on stepped terraces inside concentric galleries, approached from the west.
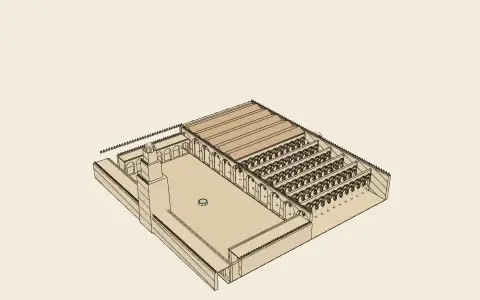
Córdoba and Kairouan: a courtyard and a forest of columns carrying parallel arcades towards the qibla wall.
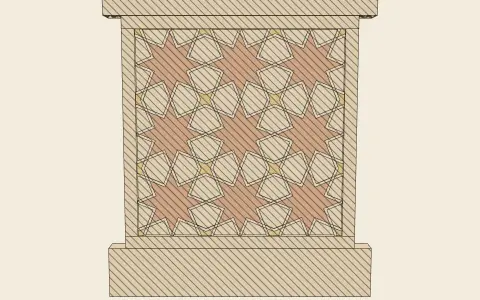
Islamic geometric patterns generated by the polygons-in-contact method from a tiling of regular polygons.
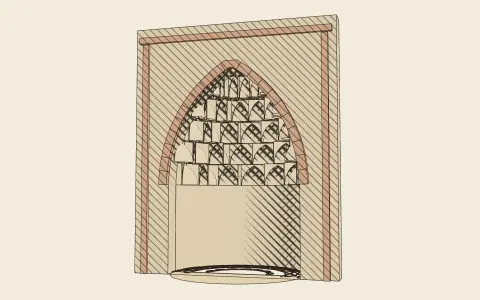
Tiers of small niche-cells corbelled one above another to fill a half-dome.
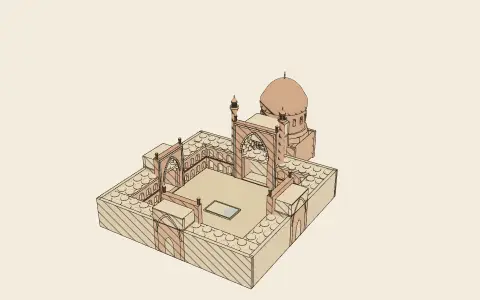
Isfahan: a courtyard with an iwan in the middle of each side, pishtaq portals, and a double-shelled dome over the qibla chamber.
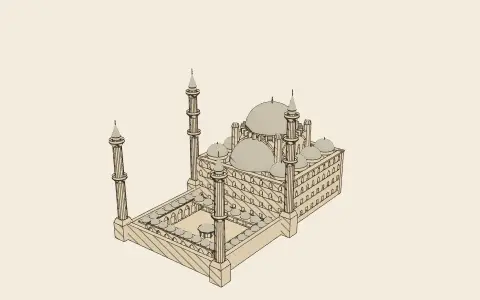
Sinan’s variations on the domed baldachin: central dome on four or two semidomes, or on an octagon or hexagon of piers, with a forecourt and pencil minarets.
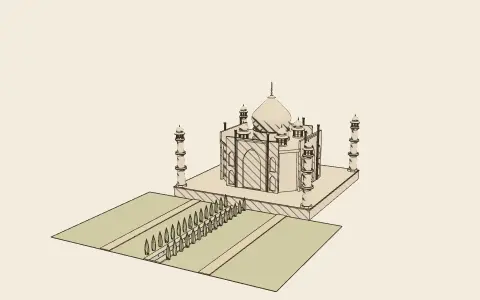
Plinth, chamfered block with pishtaqs, bulbous double dome on a tall drum, chhatris and four minarets, with the start of the charbagh.
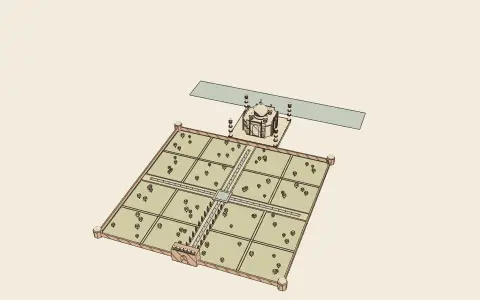
The fourfold garden: a walled square divided by water channels into quarters, with the tomb at its centre or at the river end.
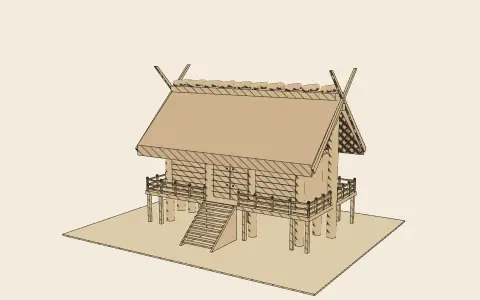
Two archaic shrine types: Ise’s shinmei-zukuri (entered on the long side, straight thatched roof) and Izumo’s taisha-zukuri (square, entered on the gable, raised high).
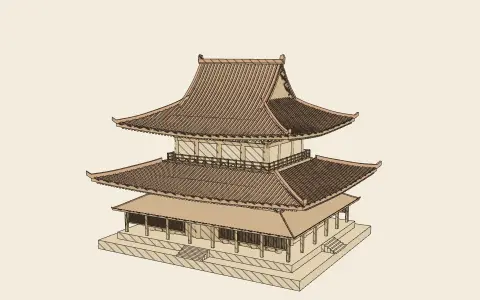
The golden hall of Hōryū-ji: a lower storey of 5 × 4 bays under a hipped skirt, an upper storey of 4 × 3 bays under a hip-and-gable roof, cloud brackets and entasis columns.
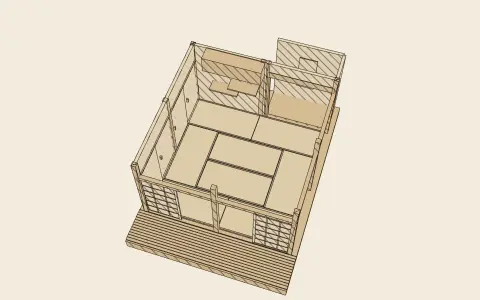
Rooms of 4½, 6 and 8 mats laid by the rule that four corners must never meet, on the ken grid, with shōji, fusuma and tokonoma.
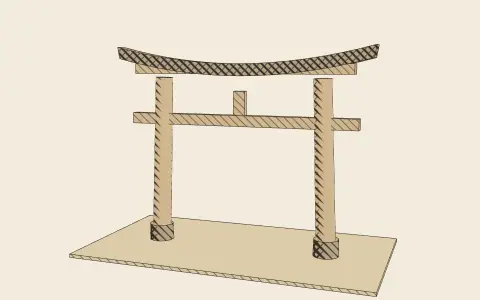
The gateway of a Shintō precinct: the plain shinmei type and the myōjin type with upcurved lintels and projecting tie beam.
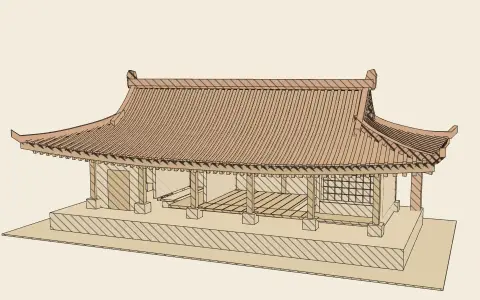
A tiled Korean house on a stone platform: ondol-heated rooms fed from the kitchen fire, an open wooden hall (maru) between them, and a hip-and-gable roof with gently lifted eaves.
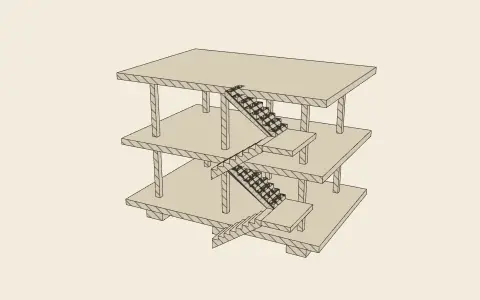
Le Corbusier’s 1914 diagram: three flat concrete slabs on six columns and a stair, the skeleton that frees the plan and the façade.
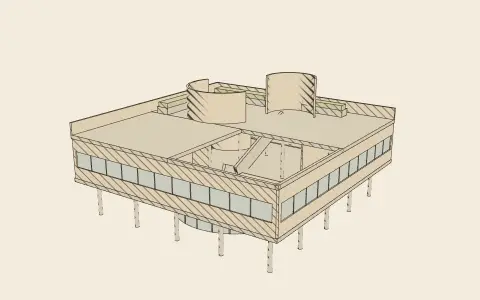
A villa after Le Corbusier’s five points (1926): switch each one on or off to turn a masonry house into a Savoye-like villa.
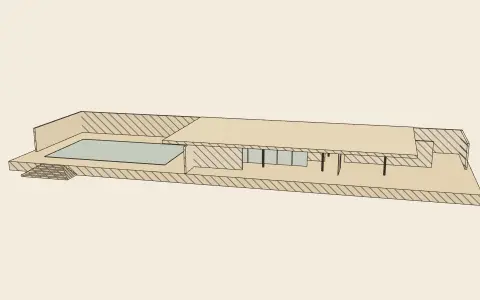
After Mies van der Rohe’s Barcelona Pavilion (1929): a roof on a grid of cruciform steel columns, with walls placed freely beneath it.
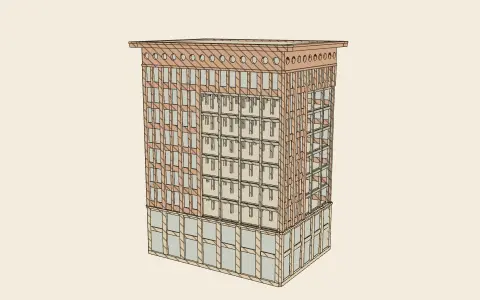
Sullivan’s tripartite skyscraper (1896): base, a shaft of identical floors, and an attic capital, with the steel frame revealed in a cutaway.
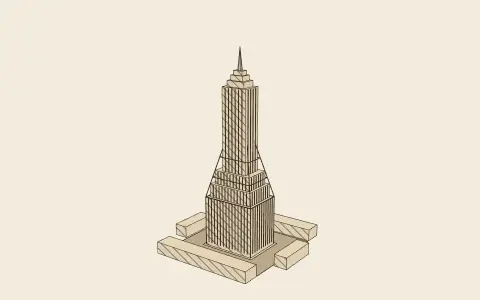
New York’s 1916 zoning resolution: a street wall limited to a multiple of the street width, planes sloping back from the street centre, and a tower of any height on a quarter of the lot.
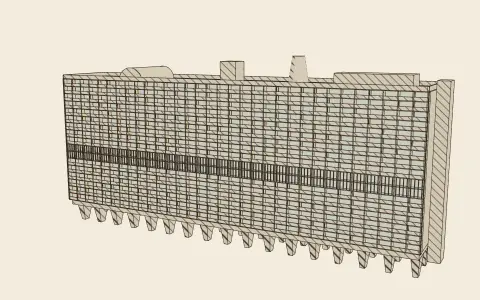
After Le Corbusier’s housing slab at Marseille (1947–52): a vertical village of béton brut on pilotis, with loggias, an interior street of shops and a roof terrace.
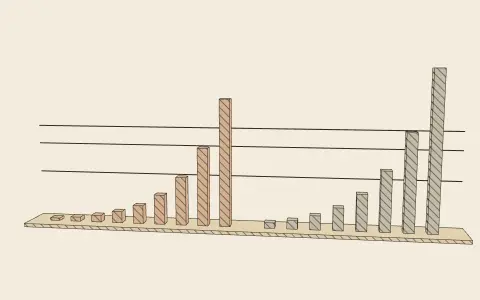
Le Corbusier’s scale of measures (1948): a red series growing by the golden ratio from 183 cm, and a blue series of its doubles.
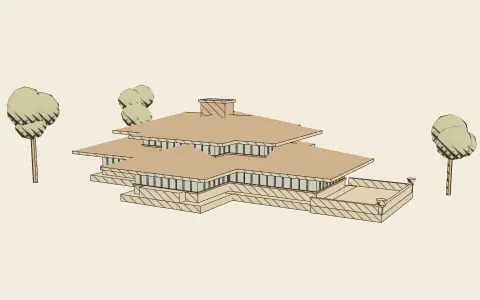
After Frank Lloyd Wright’s houses of 1900–1910: a cross-shaped plan around a central hearth, low hipped roofs with deep overhangs, and bands of windows.
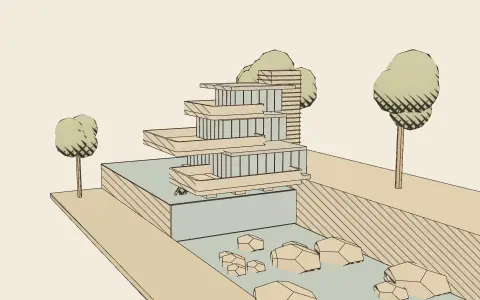
After Fallingwater (Wright, 1936–39): reinforced-concrete terraces cantilevered from a stone core over a waterfall.
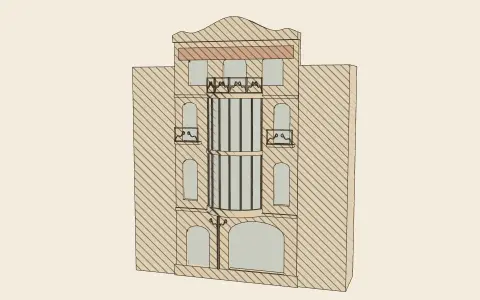
A town house in the manner of Horta’s Brussels houses (1893–1900): a bowed oriel of glass and iron, whiplash railings and a swelling cornice.
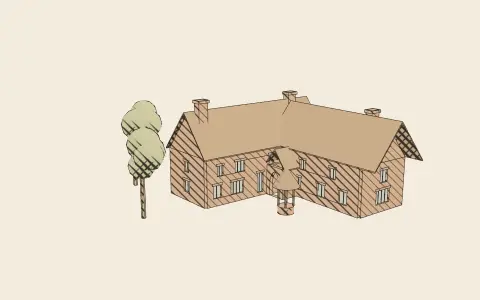
After the Red House (Philip Webb for William Morris, 1859): an L of plain red brick round a garden, steep tiled roofs, tall chimneys and windows set where the rooms need them.
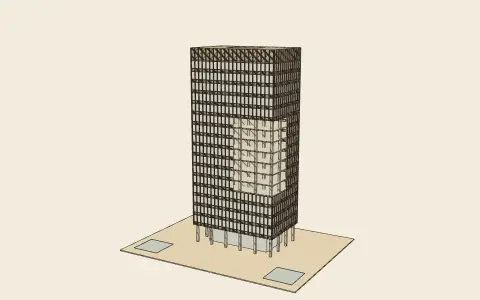
A tower after the Seagram Building (Mies van der Rohe, 1958): a skin of glass and bronze hung from the edges of the floor slabs, independent of the frame behind it.
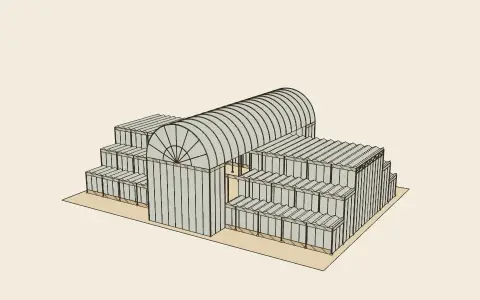
A portion of a building after Paxton’s Crystal Palace (1851): a 24-foot module of cast-iron columns and girders, ridge-and-furrow glass roofs and a vaulted transept.
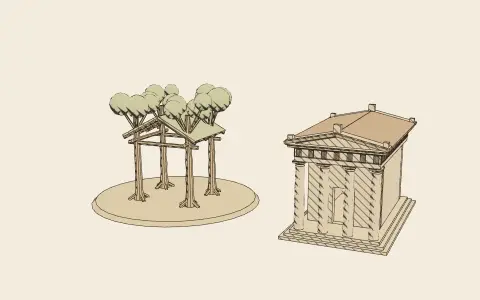
Laugier (1753): four living trees for columns, branches laid across for the entablature, a pitched roof for the pediment. Beside them stand the same parts in stone.
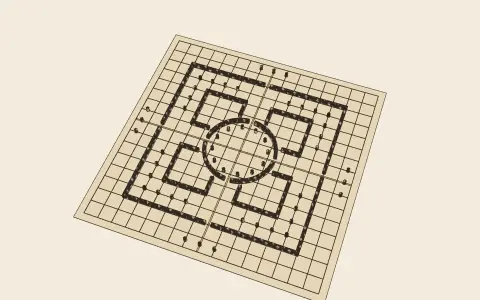
J.-N.-L. Durand’s method of composition (1802–05): draw the axes, put walls on them, columns at their intersections, and combine the parts into buildings.
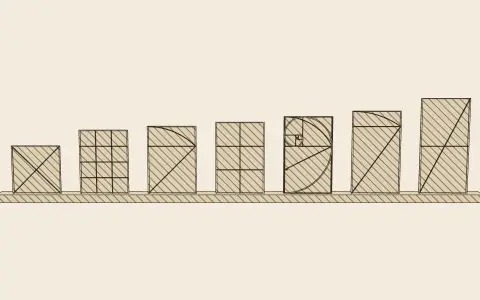
The square, the musical ratios 3:4, 2:3 and 1:2, and the irrational rectangles √2, √3 and the golden section, each with its compass construction.
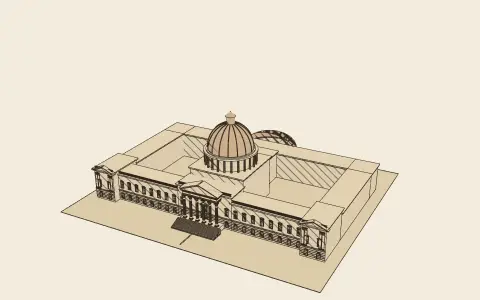
An axial, symmetrical plan in the manner of the École des Beaux-Arts: a grand stair and portico, vestibule, domed rotunda and hemicycle along one axis, wings and courts either side.
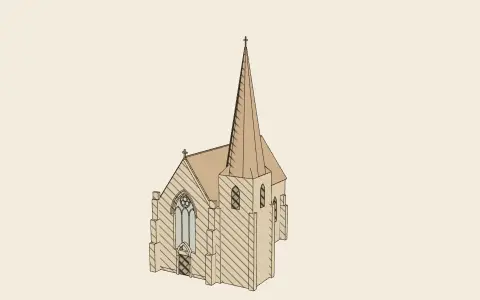
A Victorian parish church after Pugin’s principles: steep roof, buttresses, a traceried west window and a broach spire.
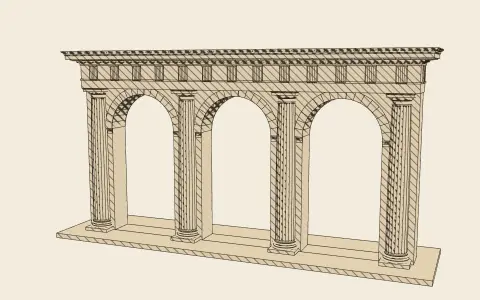
Arches on piers with engaged columns and a continuous entablature, the Roman combination codified by Vignola.
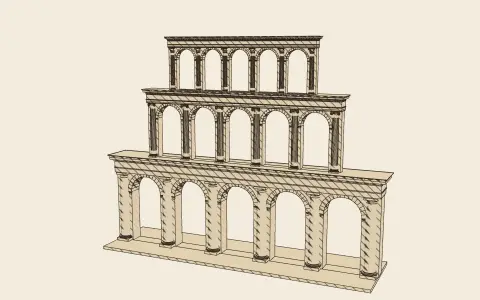
Arcaded storeys with Tuscan, Ionic and Corinthian columns one above another, as at the Colosseum.
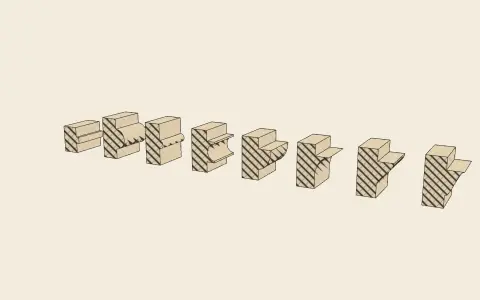
Fillet, torus, astragal, scotia, ovolo, cavetto and the two cymas: the letters from which every classical profile is spelled.
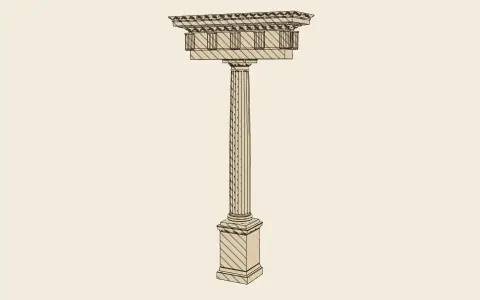
Pedestal, column and entablature built from the proportions of the chosen authority.
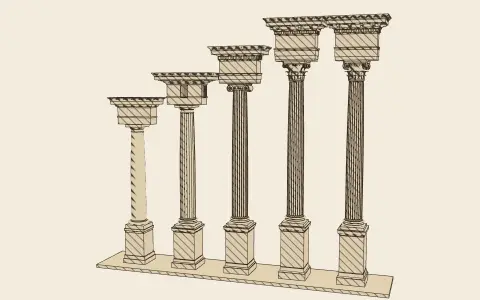
Tuscan, Doric, Ionic, Corinthian and Composite at a common lower diameter.
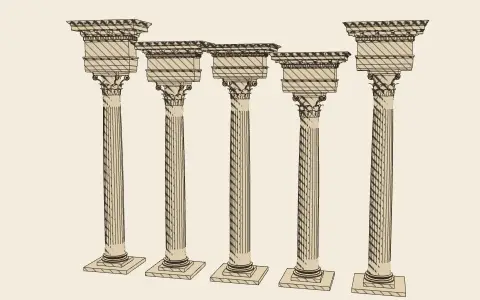
The same order as drawn by Vitruvius, Serlio, Vignola, Palladio and Scamozzi, side by side.
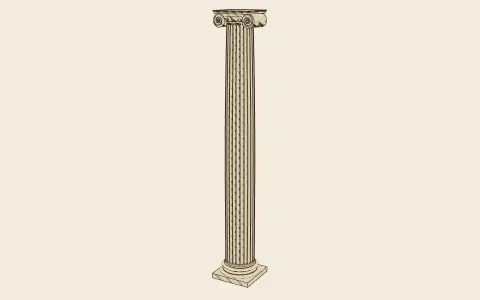
Base, shaft (with entasis and flutes) and capital.
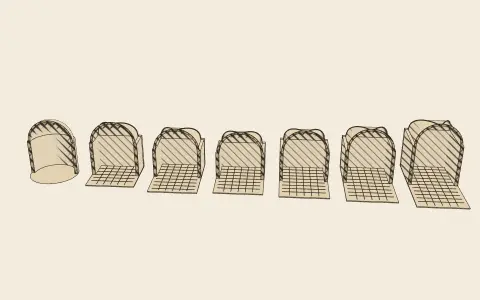
Palladio I.21–23: the seven most beautiful room shapes, each vaulted to a height found by the arithmetic, geometric or harmonic mean.
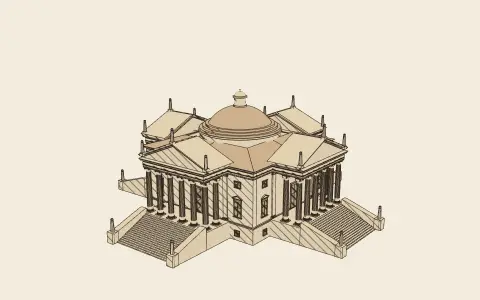
Palladio’s Villa Almerico Capra near Vicenza: a square block with four temple-front porticoes round a domed circular hall.
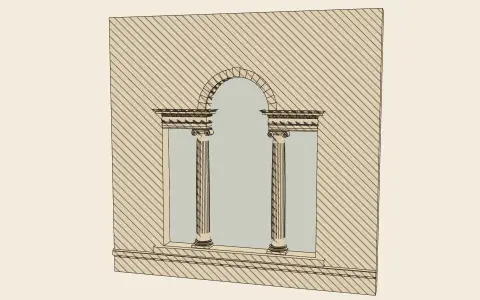
An arch on small columns flanked by two flat-headed openings, shown as a single window or as the bay of Palladio’s Basilica loggia in Vicenza.
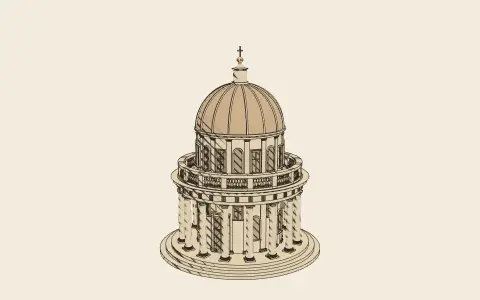
San Pietro in Montorio, Rome: a circular Doric peristyle of sixteen columns on steps, a balustrade, a drum and a hemispherical dome.
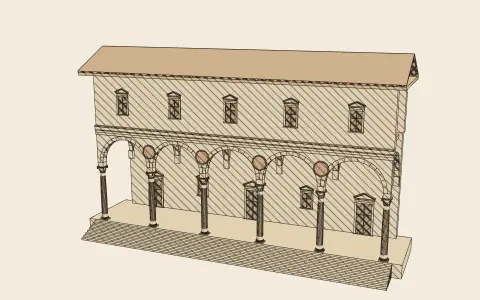
Brunelleschi’s Ospedale degli Innocenti, Florence: round arches on Corinthian columns, each bay a cube covered by a small sail vault.
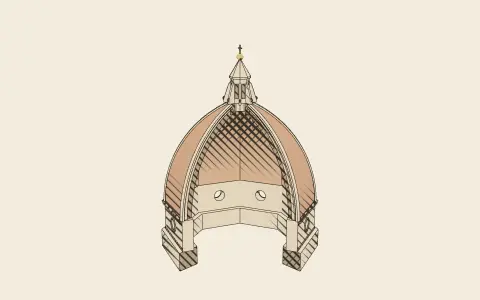
The octagonal double-shell dome of Florence Cathedral: pointed-fifth profile, eight angle ribs and sixteen hidden ribs, drum with oculi, lantern.
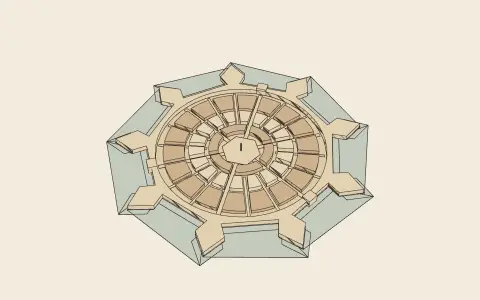
Star-shaped Renaissance plans: Filarete’s Sforzinda (an eight-pointed star of two squares) and the nine-bastioned fortress town of Palmanova.
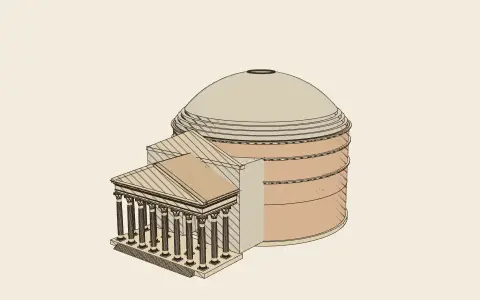
Hadrian’s rotunda (c. AD 118–128): an octastyle Corinthian portico, an intermediate block, and a coffered dome whose interior would hold a sphere 43.3 m across.
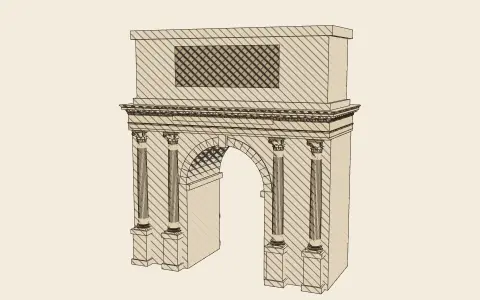
A wall pierced by one or three arches, framed by columns on pedestals and crowned by an attic: the Arch of Titus (c. AD 81) and the Arch of Constantine (AD 315).
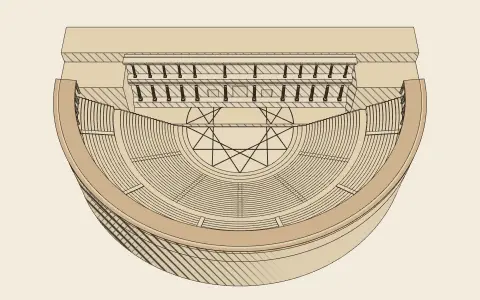
Vitruvius V.6–7: the Roman plan drawn from four equilateral triangles in the orchestra circle, the Greek from three squares.
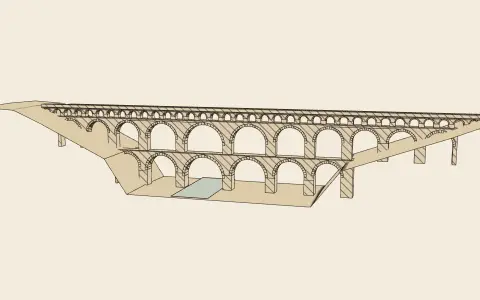
A Pont du Gard type bridge (c. AD 40–60): three tiers of arches carrying a covered channel that falls about 1 in 4,000.
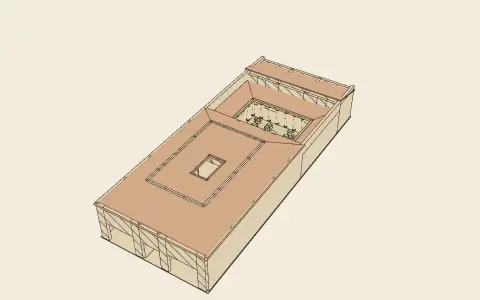
An atrium house after Vitruvius VI.3: fauces, atrium with compluvium and impluvium, alae, tablinum and peristyle, proportioned from the atrium width.
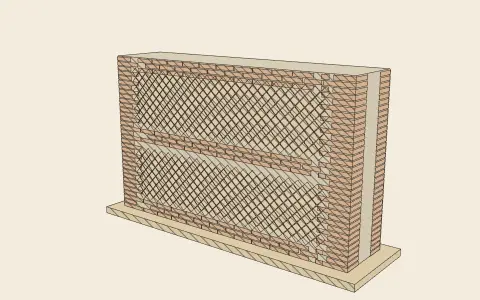
How walls are built: Greek ashlar and polygonal work, the Roman facings of Vitruvius II.8 on a concrete core, and English and Flemish brick bond.
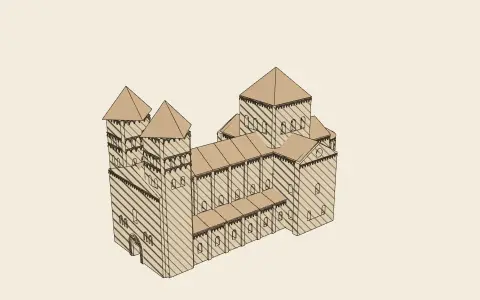
A basilica of the eleventh and twelfth centuries: round arches, thick walls, vaults or a timber roof, crossing tower, apses and a towered west end.
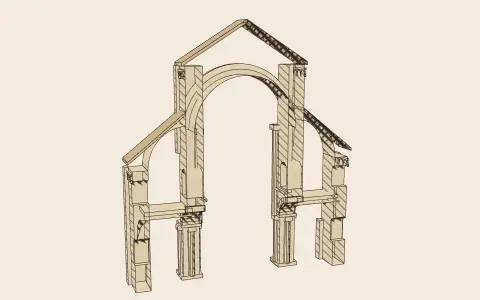
One bay of a Romanesque nave in section: compound piers, round arches, groin-vaulted aisles, galleries and a barrel vault braced by quadrant vaults.
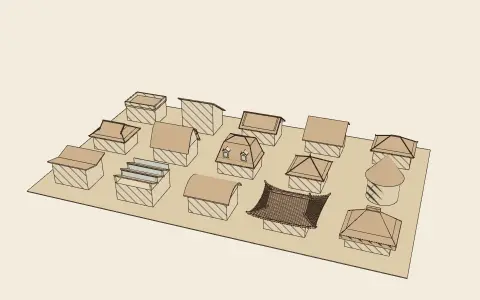
Fifteen roof forms on the same small house (from flat and lean-to to mansard, sawtooth, the Chinese curved roof and thatch), with a common pitch control.
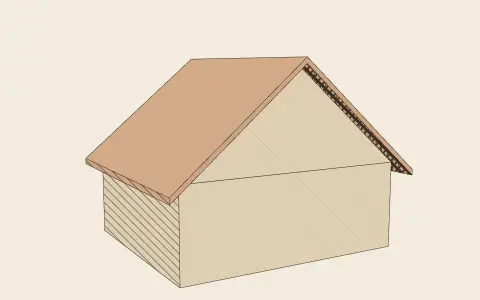
The steeper the roof, the faster water runs off: each covering has a lowest pitch at which it keeps the rain out.
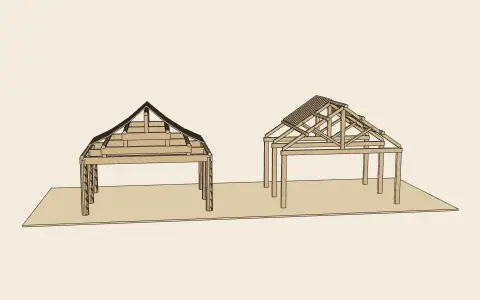
Two ways to hold up a pitched roof: the European truss, a rigid triangle whose tie beam stops the rafters spreading, and the Chinese frame of stacked beams and posts, which can place each purlin at any height.
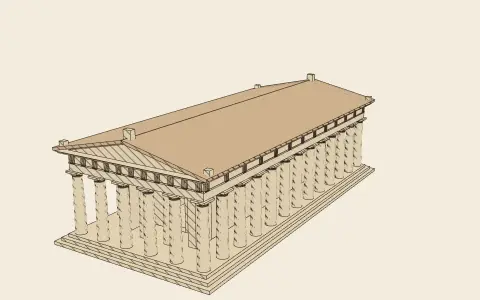
Vitruvius’s temple types (Book III–IV), built from any order and intercolumniation.
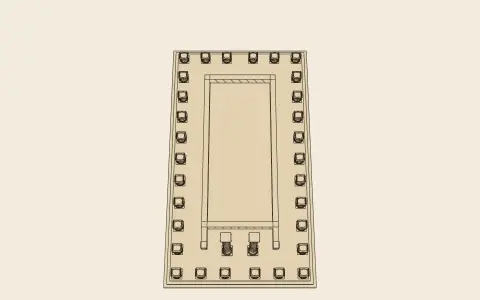
The same temple seen as a plan, columns cut just above their bases.
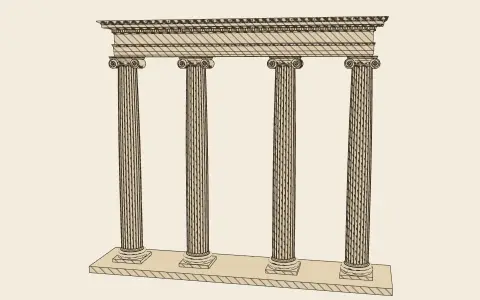
Vitruvius III.3: five ways of spacing columns, and why wider spacing asks for stouter columns.
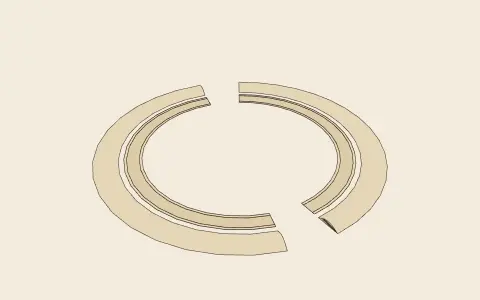
A ring bank of chalk with its ditch inside, broken by entrances: an enclosure for gathering, not defence.
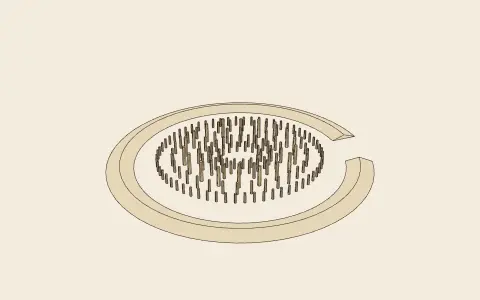
Concentric rings of great posts, their axis set on a solstice: Woodhenge and the Southern Circle at Durrington Walls (post heights conjectural).
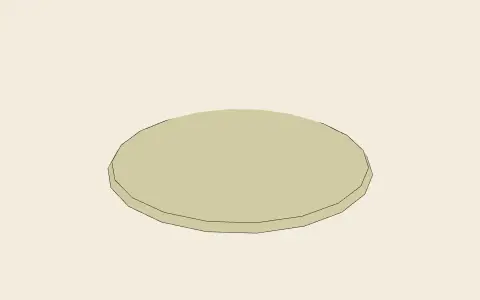
An Early Bronze Age burial mound: bowl, bell or disc.
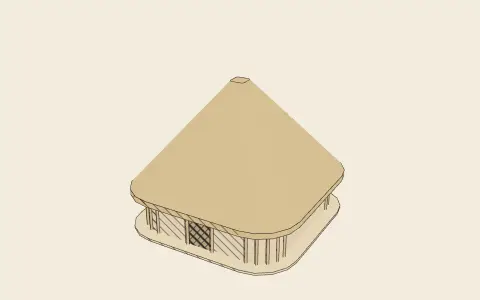
A house of Durrington Walls, c. 2500 BC: about 5 m square with rounded corners, stake-and-daub walls and a steep thatched roof.
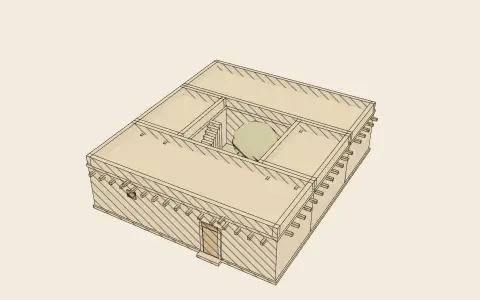
Rooms round an open court, blank to the street: the house of Egypt, Mesopotamia and Greece, with a portico facing the sun or the wind, a roof terrace and its stair.
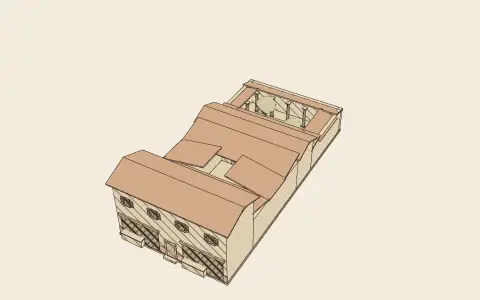
Shops on the street either side of the entrance, an atrium roofed inward over its impluvium, the tablinum, and a peristyle garden behind (Vitruvius VI.3).
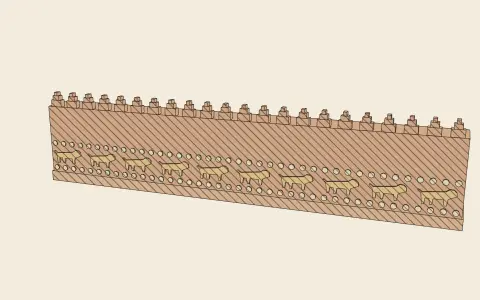
A wall of blue glazed brick bearing striding lions between bands of rosettes, as it lined Marduk’s road to the Ishtar Gate.
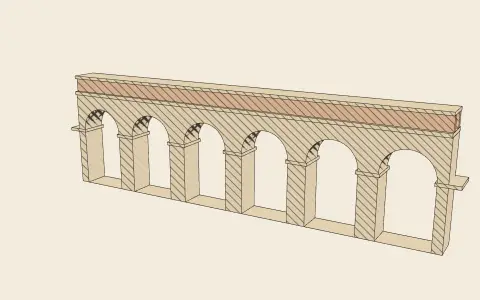
A run of piers and round arches carrying the covered water channel of a Roman aqueduct into the town.
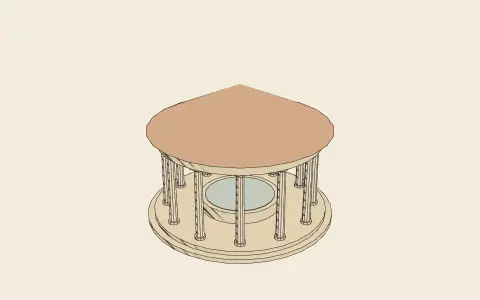
The round pavilion at the centre of a Roman macellum, over the fish basin.
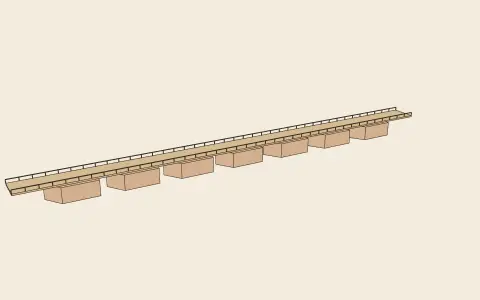
A timber deck carried on boat-shaped piers of baked brick, as Herodotus describes the bridge of Babylon.
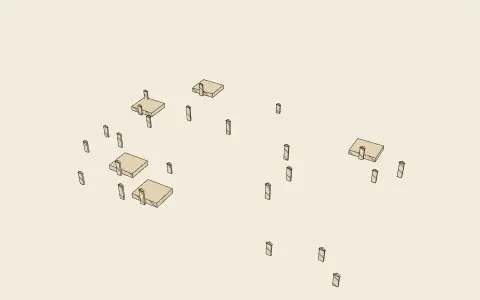
A cluster of tombs in one tradition: Egyptian mastabas, Greek stelae and enclosures, Roman tombs along a road, or burial mounds.
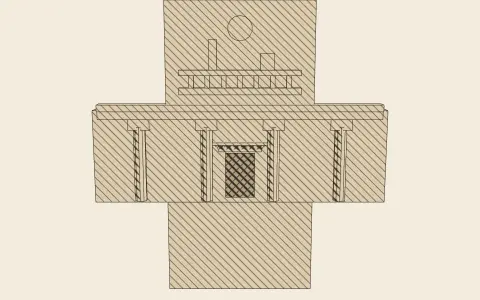
The cross-shaped tomb front cut in the cliff: a palace façade with four columns and a door, and above it the king before a fire altar on a throne carried by his subject peoples.
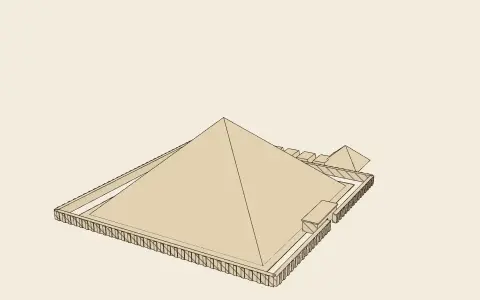
A true pyramid set out by its seked, inside a panelled enclosure wall, with its temple on the east and satellite tombs to the north.
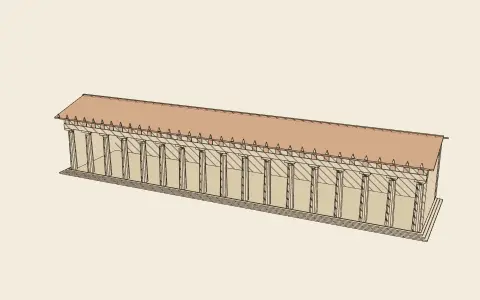
A long colonnaded hall open to the agora, with triglyph frieze and antefixes, an optional inner colonnade, upper storey and rooms behind.
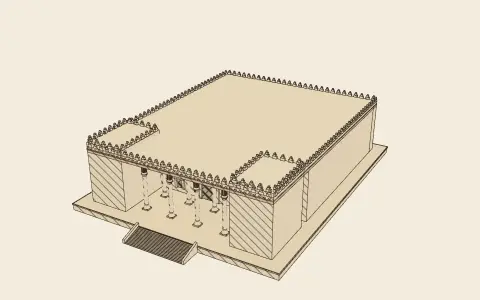
A square hall on a grid of slender columns with bull capitals, its portico between corner towers, stone door frames with cavetto cornices, on a stone platform.
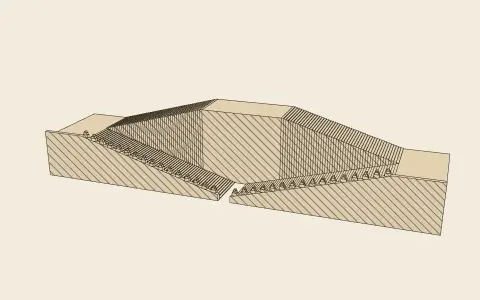
Two flights of 111 low steps each, rising apart and turning back to meet at the top of the terrace.
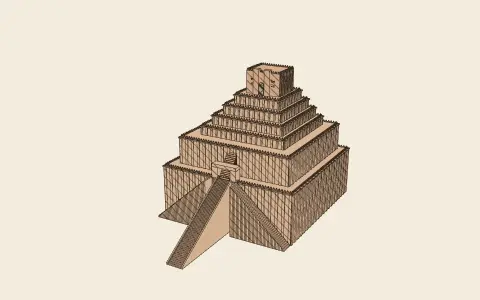
The ziggurat of Marduk as the Esagila Tablet gives it: six stages and a temple, 91 m square and about as high.
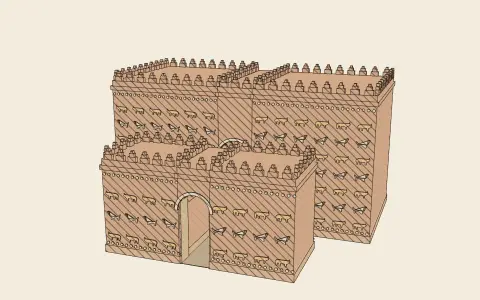
The double gate of Nebuchadnezzar’s Babylon, faced with glazed brick bearing bulls and dragons.
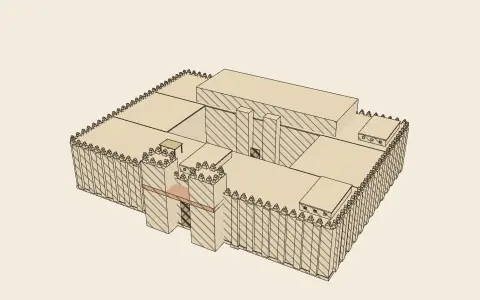
Towered gate, court, antecella and cella on one axis, behind grooved walls with stepped merlons.
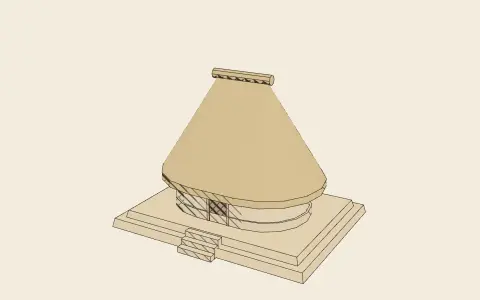
A single room of poles and daub on a low stone platform under a steep hipped thatch, the common house of the Maya lowlands.
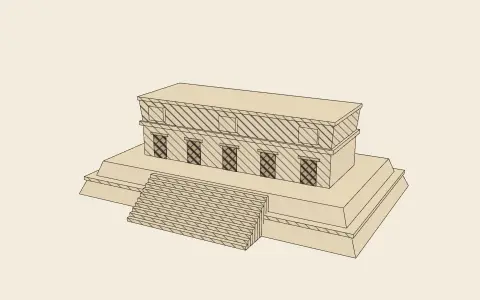
A long range of corbel-vaulted rooms on a terraced platform, one doorway to each room.
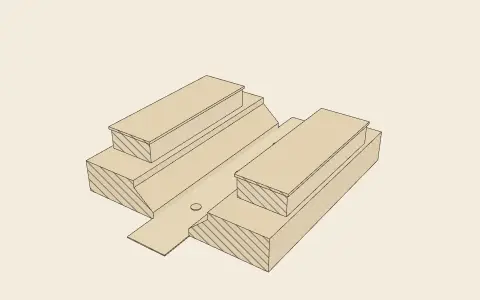
Two parallel mounds with sloping benches facing a narrow alley, where the rubber-ball game was played.
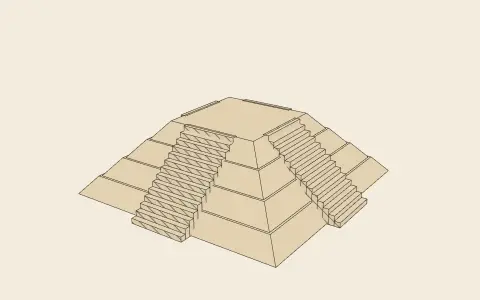
A flat-topped terraced pyramid with a stair on each side, as in the twin-pyramid groups of Tikal.
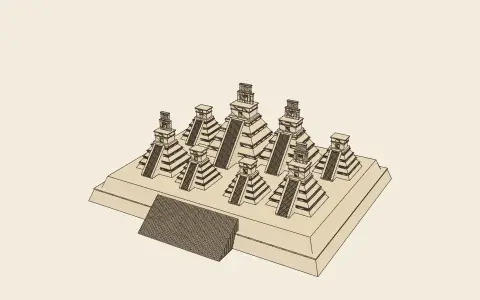
A great terraced platform crowded with small temple-pyramids over royal tombs (after the North Acropolis at Tikal).
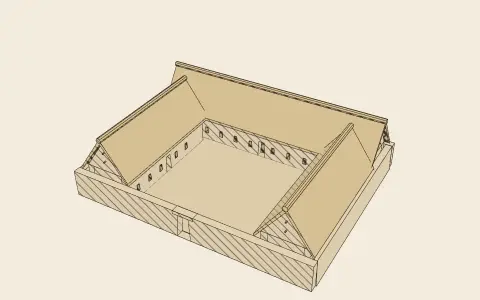
A walled rectangular compound with one entrance, its single-room houses facing a central court.
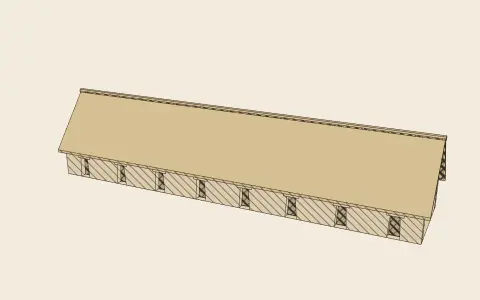
A long gabled hall (kallanka) opening by many doorways onto a plaza.
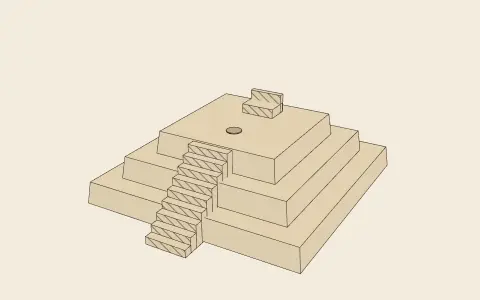
A stepped platform in an Inca plaza from which the ruler presided over ceremonies.
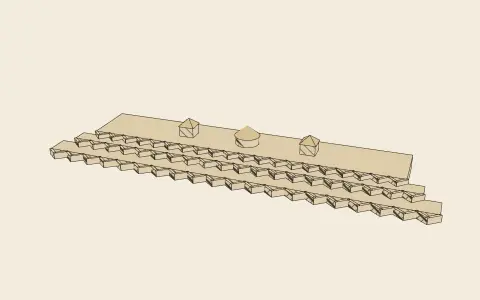
Three terraced walls laid out in zigzags along a hill brow, with towers on the summit behind.
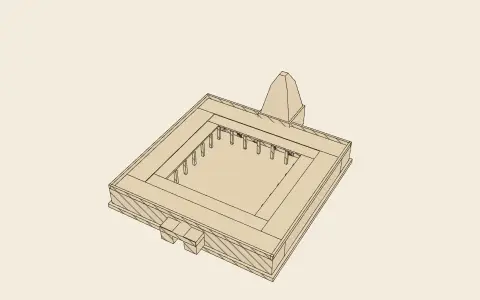
A monastery: a square of monks’ cells round an open court with a verandah, one entrance and a shrine opposite it.
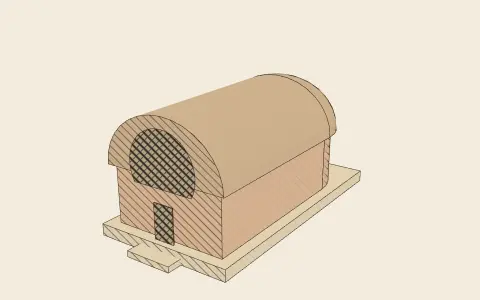
A free-standing apsidal hall for worship round a stupa: nave, apse and barrel roof, with a horseshoe window in the front.
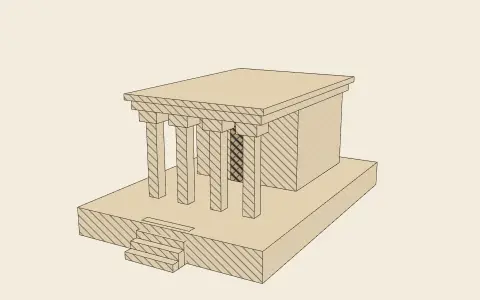
The earliest free-standing stone temple type: a flat-roofed square cella with a pillared porch.
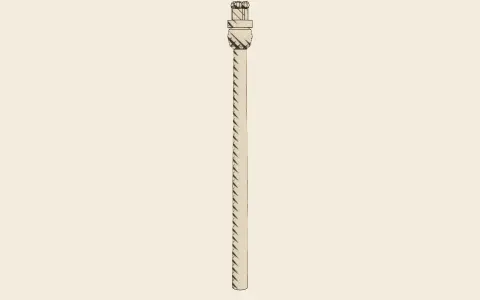
A polished monolithic column with a bell capital and lions, set up by the emperor Ashoka.
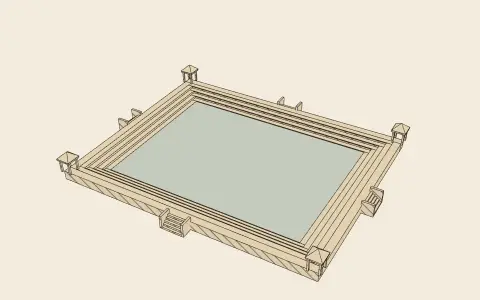
A sheet of water reached by flights of steps on every side, optionally ringed by a colonnade.
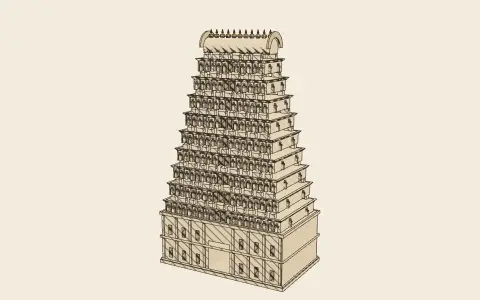
The gateway tower of a South Indian temple enclosure: a stone base pierced by the passage and a tapering stuccoed superstructure crowned by a barrel roof.
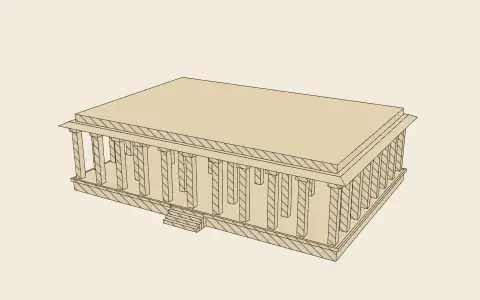
A mandapa: a plinth, rows of pillars and a flat stone roof with a curved drip-cornice.
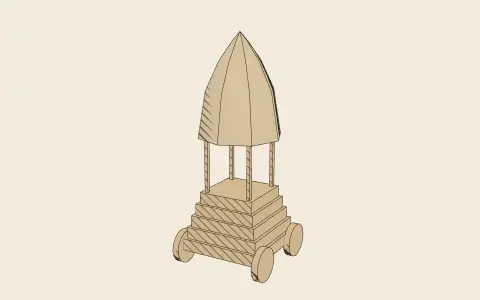
The wooden chariot (ratha) on which the god is drawn round the car streets at festivals.
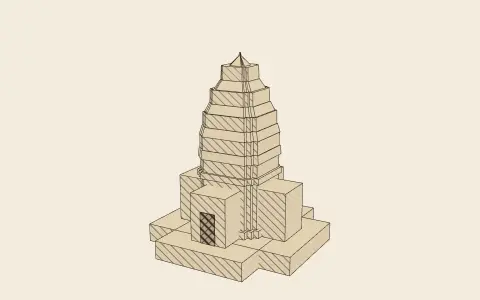
A prasat: a cella with four porches on a cruciform platform, under a lotus-bud tower.
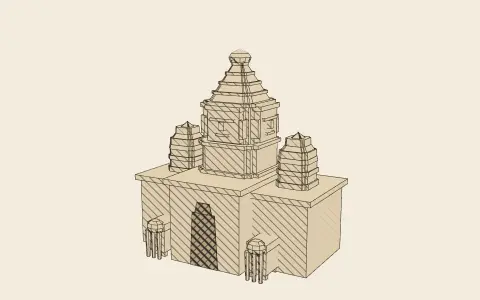
A passage through the city wall under a tower of four faces, with three-headed elephants at its corners.
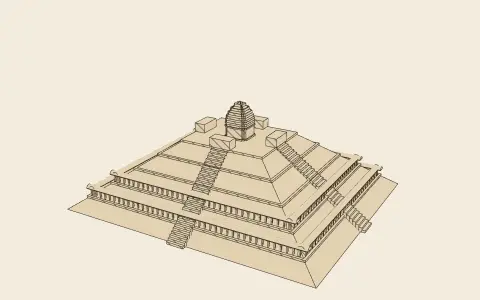
Terraces diminishing upward with galleries, axial stairs and towers on the summit.
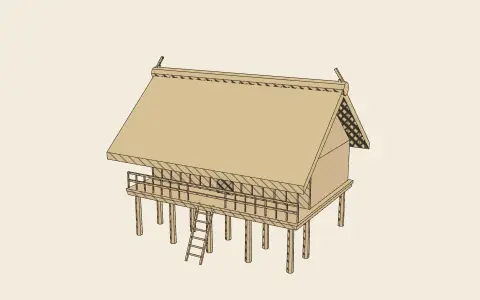
A wooden house raised on posts under a steep roof: thatch for commoners, tile only for the great.
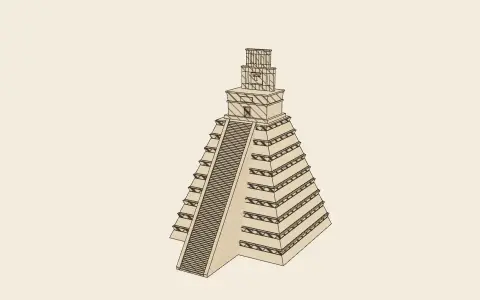
Stepped terraces with apron mouldings, one steep stair, a temple with lintelled doorways and a roof comb with a great face (after the temples of Tikal).
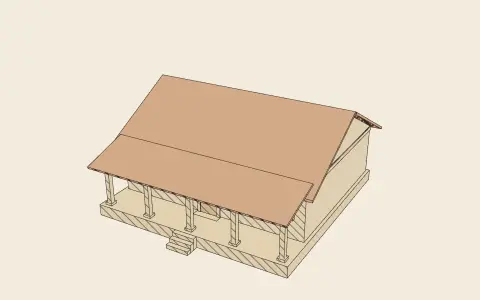
A house on a raised plinth with a pillared veranda on the street, lattice windows and ranges round a court under tiles, thatch or a flat terrace.
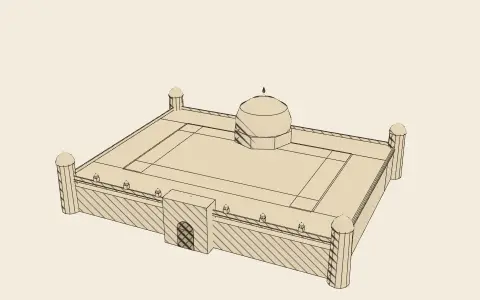
A great court ringed by arcades on tall round columns, with a domed audience hall and corner turrets (after the palace of Tirumalai Nayaka at Madurai).
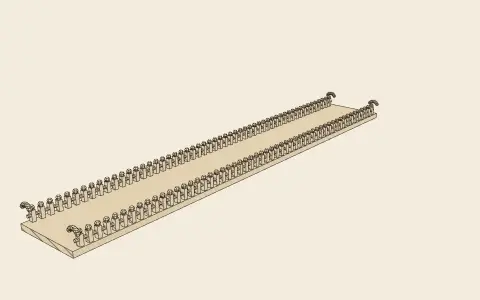
A causeway over the moat with naga balustrades carried by rows of giants.
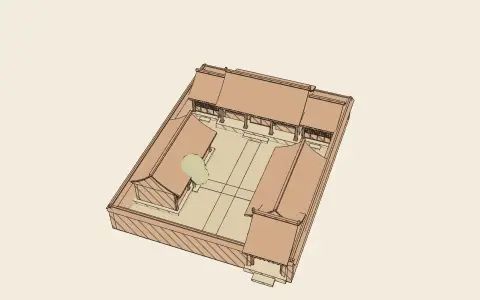
A light siheyuan for towns: main hall north facing south, side halls east and west, the gate in the corner nearest the lane.
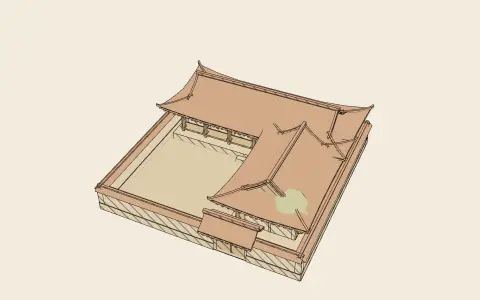
A Korean house for towns: wings in an I, L, U or closed plan round a yard, on a stone platform, tiled or thatched.
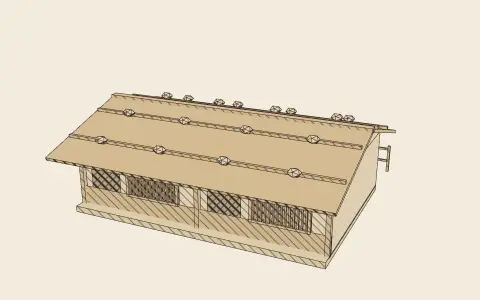
The commoner’s house of Heian-kyō: a row of one-storey dwellings on the street, each with a doorway and a lattice shutter, under a board roof held down by stones.
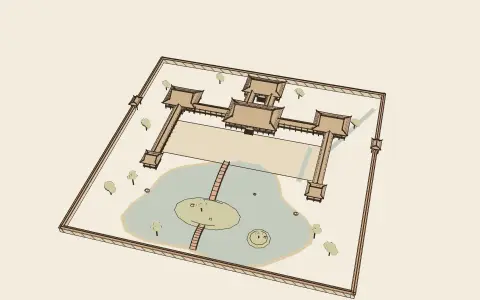
A Heian nobleman’s estate on one machi: the shinden facing south over a sand court and a pond, side halls, galleries and fishing pavilions.
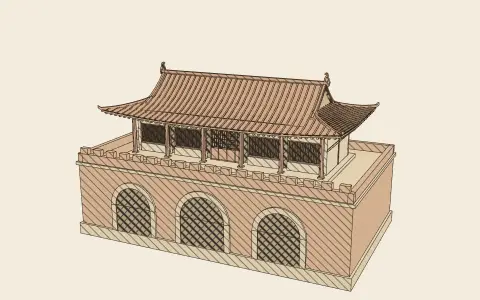
City gate towers on masonry bases, corner towers, the Japanese two-storey gate, gate halls and pavilions.
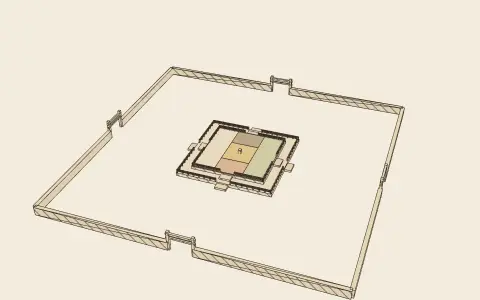
The Chinese altar with soils of five colours, and the Korean pair of altars for soil (east) and grain (west).
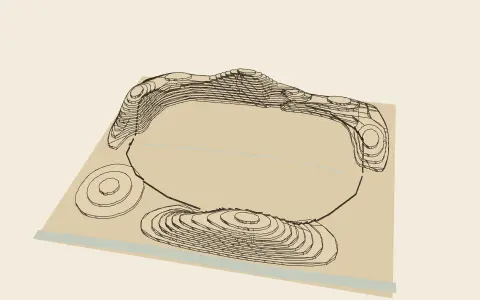
Seoul’s four guardian mountains and the city wall that rides their ridges, chosen by the rules of pungsu (geomancy).
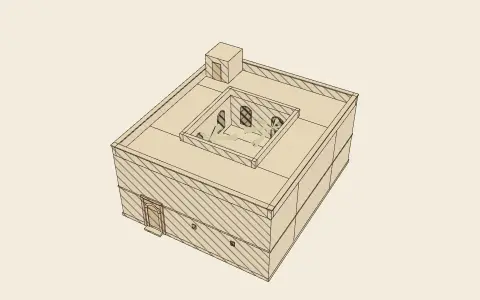
Rooms round an open court, a blank wall and a bent entrance to the street: the house of the Islamic city, shaped by the law of privacy.
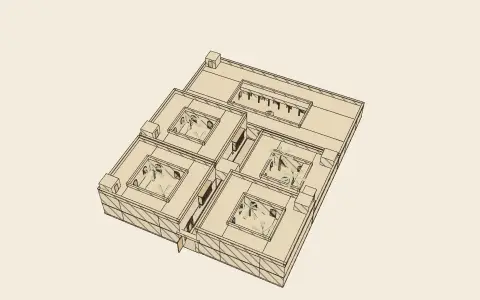
A cul-de-sac entered through a gate from the street, courtyard houses on either side and one closing its end: the unit of the Islamic town fabric.
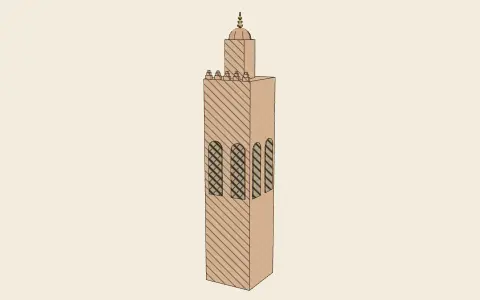
Square Maghrebi towers, Persian brick cylinders, Ottoman pencils and Mughal octagons with chhatris.
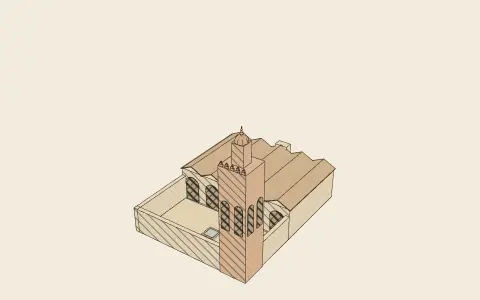
A small mosque in the manner of each region, its qibla wall at the back.
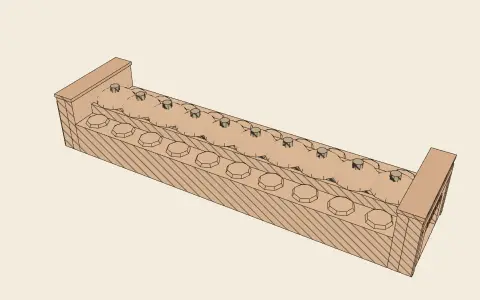
Two rows of shops along a street roofed bay by bay, with domes lit by lanterns.
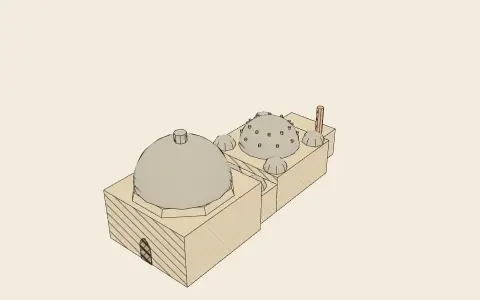
Dressing hall, warm room and hot room in a row, the domes of the hot rooms pierced by glass oculi, the furnace behind.
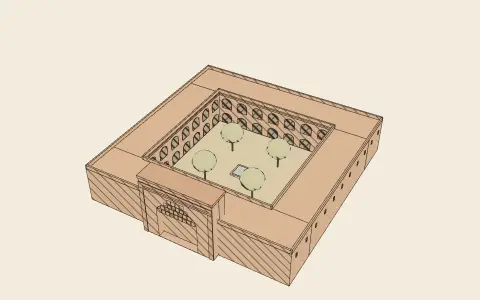
Khan, funduq or caravanserai: rooms in two storeys round a court, one monumental gate.
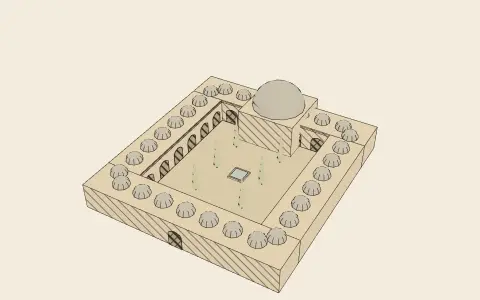
Domed cells round a porticoed court, with the domed lecture hall (dershane) opposite the gate.
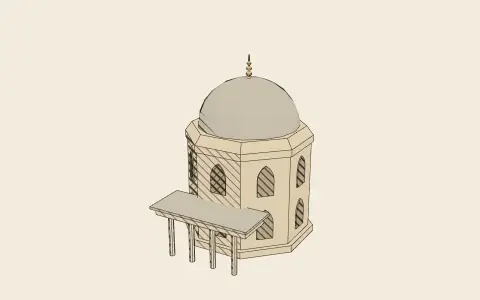
An octagonal domed tomb with a portico, or with a peristyle all round (Süleyman’s).
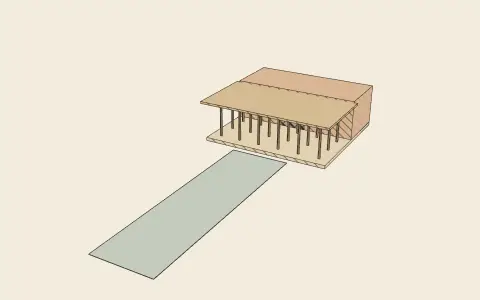
The Persian talar with its porch of timber columns, the Mughal baradari, and a garden kiosk.
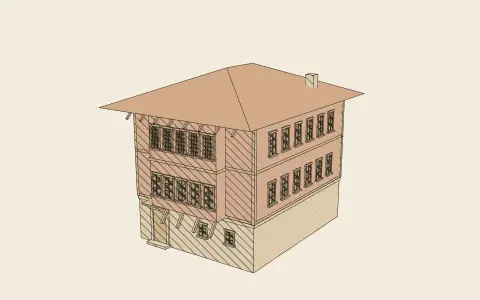
A masonry ground storey, timber upper storeys jettied over the street in çıkma bays on brackets, wide eaves.
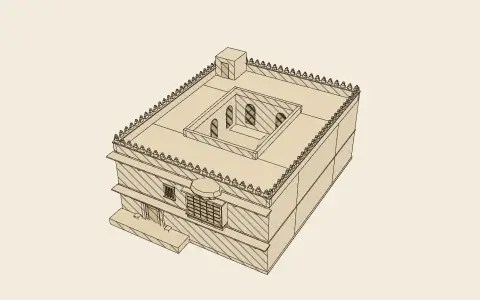
A Mughal town house round a court, with a gateway, chhajja eaves and jharokha balconies on the street.
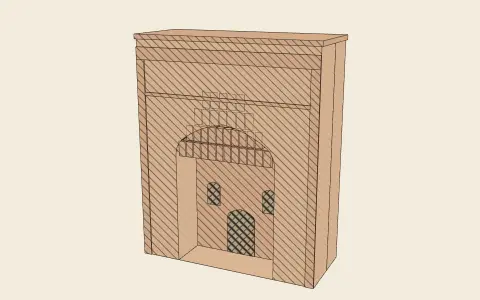
The Persian pishtaq, the Maghrebi gate-tower, the Mughal darwaza and the domed gatehouse of Baghdad.
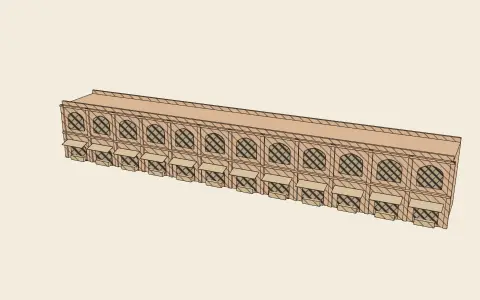
Shops behind arches in one or two storeys: the edge of a maidan, a bazaar street, an avenue of arcades.
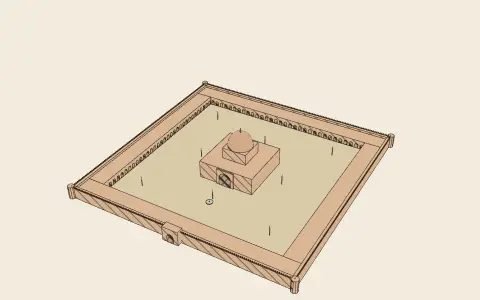
Al-Mansur’s palace at the centre of the round city: a square precinct, an iwan and audience hall, and the green dome over the upper hall (a reconstruction).
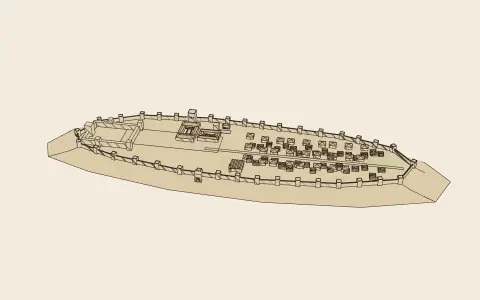
The Nasrid citadel on the Sabika hill: towered walls, the Alcazaba, the Comares tower and the Courts of the Myrtles and the Lions, and the royal town.
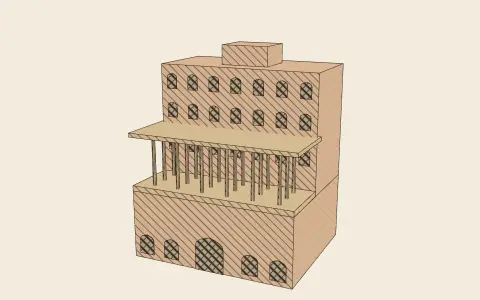
The palace gate on the Maidan, with its raised talar of timber columns from which the Shah watched the square.
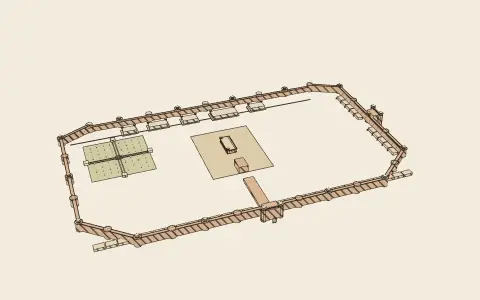
Shah Jahan’s fortress-palace: walls and bastions of red sandstone, gates with chhatris, the Diwan-i Am, and marble pavilions along the river front.
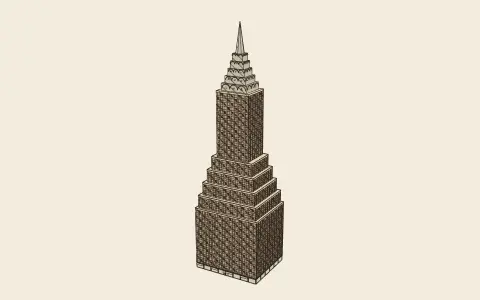
A New York building of the 1920s filling its zoning envelope: a street wall to a multiple of the street width, tiers stepping back behind the sky-exposure plane, and a tower on a quarter of the lot.
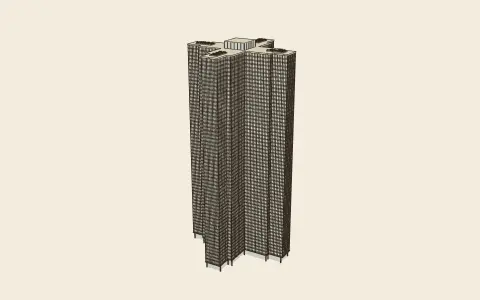
Le Corbusier’s office skyscraper for the Ville Contemporaine (1922) and the Plan Voisin (1925): sixty storeys of glass on a cross-shaped plan, standing free in a park.
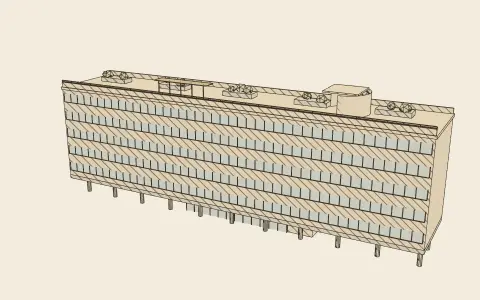
A slab block of the modern movement: on pilotis or a plinth, with ribbon windows, a grid, loggias or a curtain wall, decks for streets in the air, and a flat, garden or vaulted roof.
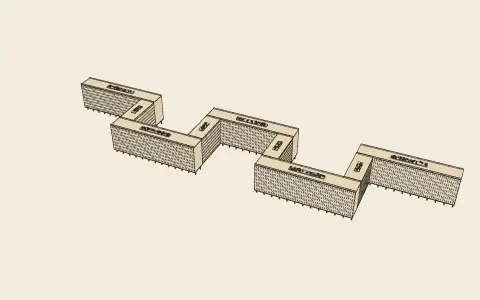
Le Corbusier’s housing for the Ville Contemporaine and the Ville Radieuse: a continuous slab on pilotis, folded back and forth round open courts so that every flat looks out over park.
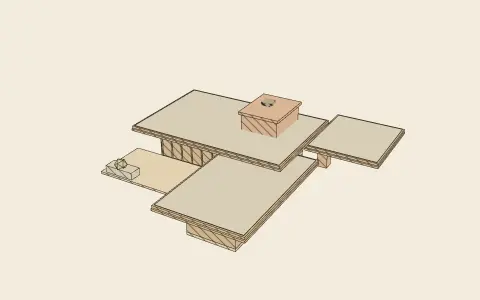
Wright’s house for a family of modest means (1936 onward): one storey on a heated slab, an L round a garden, a brick hearth core, a glass wall to the garden, flat roofs with deep eaves and a carport.
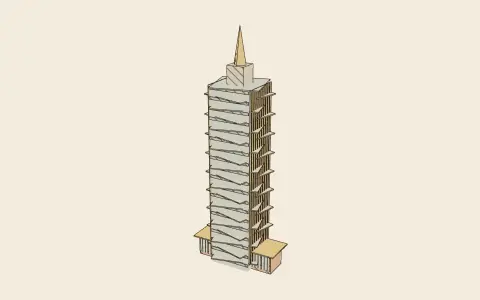
After Wright’s St Mark’s project (1929) and Price Tower (1952–56): floors cantilevered from a central concrete trunk, with copper louvres.
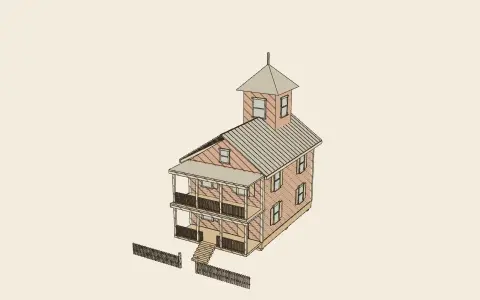
A house of the Seaside code (1980s): wooden, raised on piers, with a front porch, a metal roof, an optional belvedere tower and a picket fence along the street.
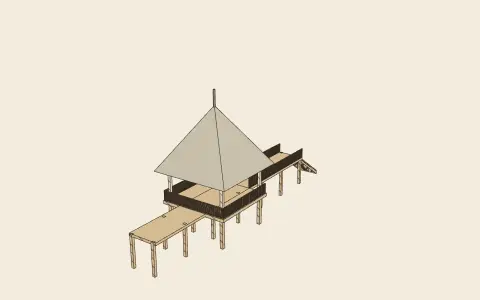
A pavilion on a boardwalk over the dunes, terminating the view down a street to the sea, as at Seaside.
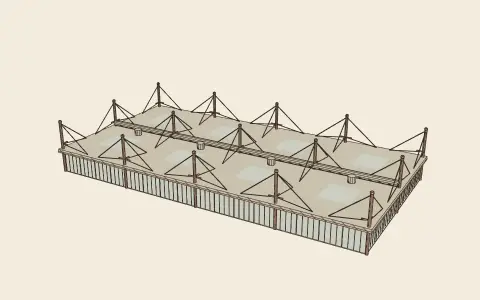
A high-tech shed after Foster’s Renault Centre (1980–82) and Rogers’s Inmos factory (1982): a glass box whose roof hangs by tie-rods from masts on a square grid.
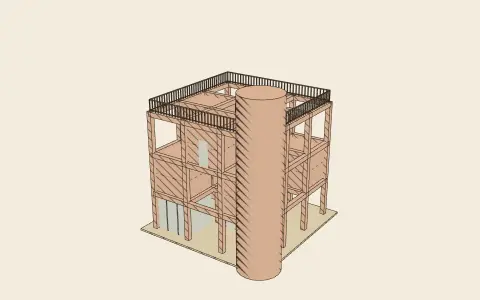
One of Bernard Tschumi’s red follies at the Parc de la Villette (1982–98): a 10.8 m cube on a 3.6 m grid, filled and broken by stairs, ramps, drums and canopies.
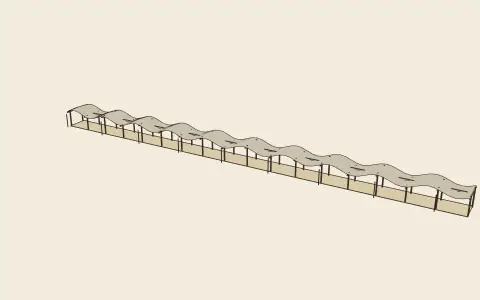
A line of the Parc de la Villette: a long canopy, flat or undulating, on slender columns.
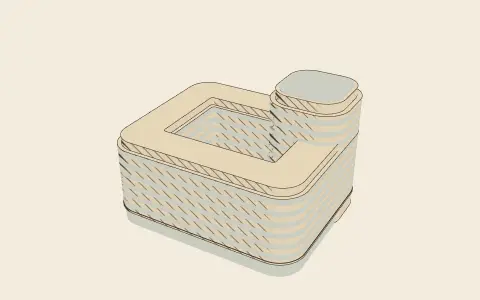
A block of parametric urbanism: one parameter turns a courtyard block into a block with one or two towers, so that neighbouring blocks can differ by degrees.
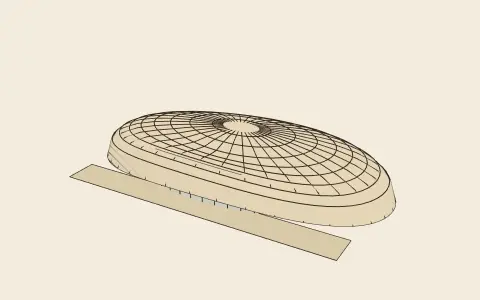
A cultural building whose roof rises continuously out of the ground, in the manner of Zaha Hadid Architects.
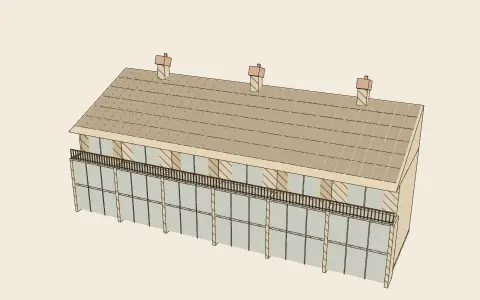
A terrace of houses facing south, after BedZED (2000–02) and Vauban, Freiburg: sunspaces, photovoltaic or green roofs, wind cowls and north-side workspaces.
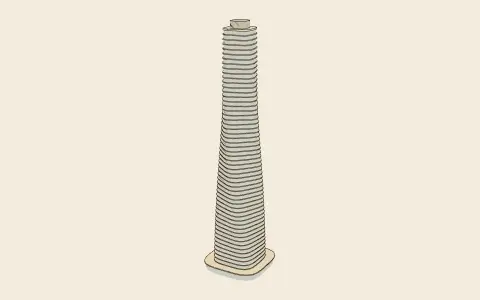
A parametric tower built floor by floor: each plate turned by a fixed angle and scaled by a taper, its slab edge a white band and the storey between it glass.
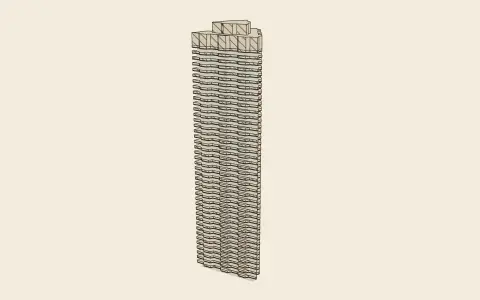
A residential tower after the Barbican’s three towers (Chamberlin, Powell and Bon, 1963–76): a triangular plan with serrated concrete balconies.
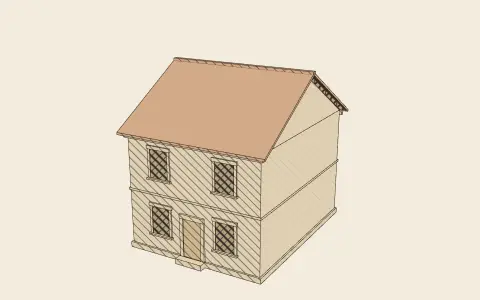
The ordinary building of every town: frontage, depth, storeys, roof and windows set to the local rules.
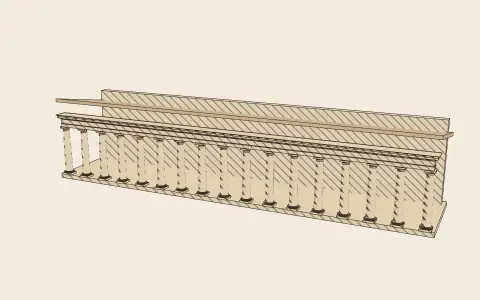
A row of columns with its entablature and a lean-to roof against a back wall, the edge of every classical square.
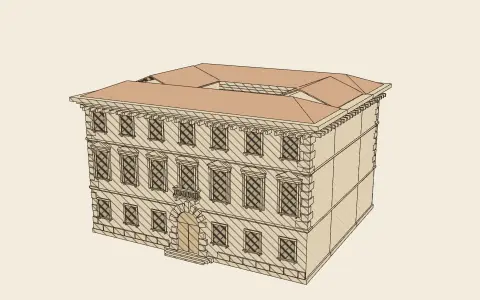
The Italian town palace and its descendants: rusticated base, string courses, aedicule windows on the piano nobile and a crowning cornice on modillions proportioned to the whole height; hipped, flat, balustraded or mansard roof.
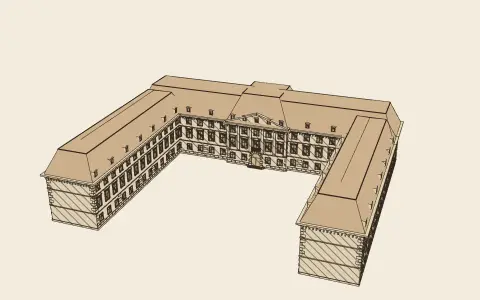
The residence of a prince: a long corps de logis with a projecting centre under a pediment or dome, and wings forming a court or splaying outward.
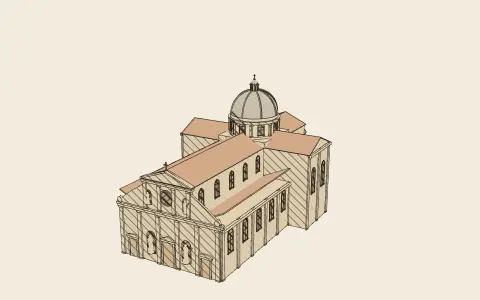
Latin-cross, Greek-cross, centralised or hall church with a ribbed dome on a pilastered drum and a lantern, and a front after Alberti (scrolls), Palladio (interlocking temple fronts), a free-standing portico, a giant order or twin towers.
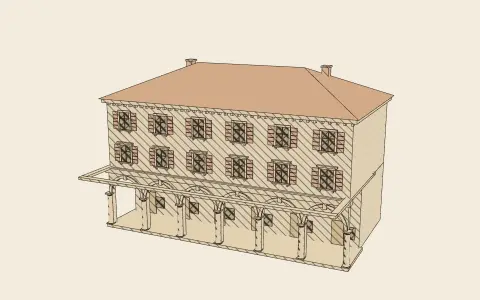
Arches on piers or columns: a loggia, a porticoed street front with houses above, or the barchessa of a villa.
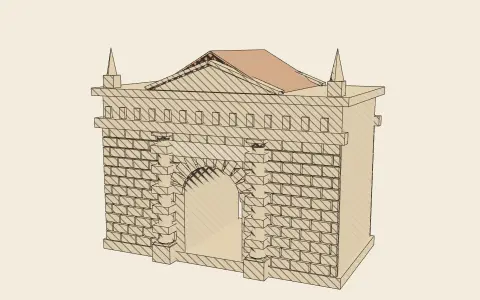
A town gate in rustic work with a banded Doric order (Serlio’s Extraordinario libro, 1551), or as a triumphal arch with an attic and statues.
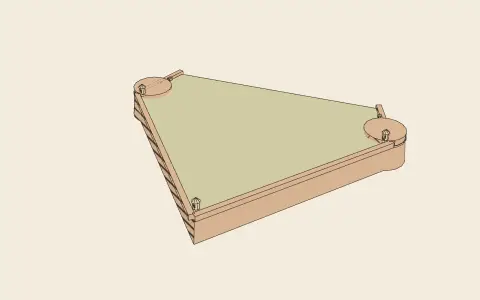
A pointed bastion on the corner of a polygonal trace: a battered brick scarp with a stone cordon, two faces meeting at the salient, rounded orillons sheltering the flanks that sweep the curtains, and sentry boxes.
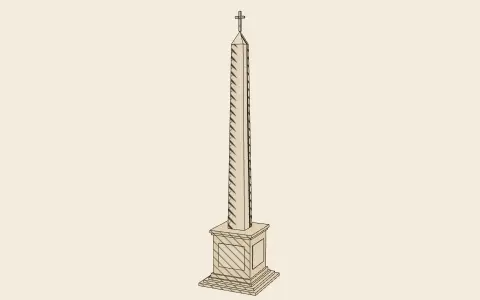
A vertical marker for a piazza: an obelisk on a moulded pedestal (its base a tenth of its height), perhaps on bronze lions, a monumental column with a statue, or a flag standard.
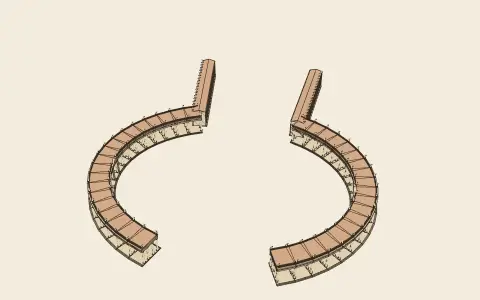
Two arms of an oval, four Tuscan columns deep, carrying an entablature, a balustrade and statues of saints, with straight corridors toward the church.
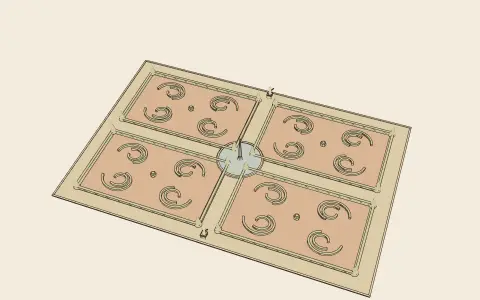
Beds of clipped box by the house, on gravel walks round a fountain, with topiary and statues. The beds can be embroidery (broderie) on coloured gravel, plain compartments, water or tree-filled bosquets.
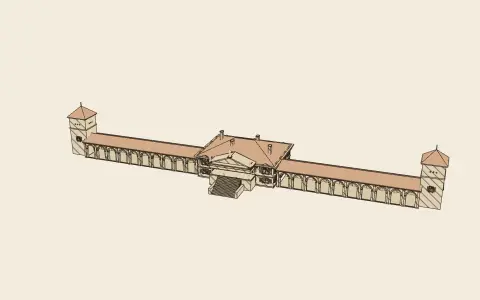
The casa di villa of Palladio’s Book II: a block raised on a basement, an Ionic temple-front portico with statues at the piano nobile reached by a stair, and barchesse (straight or curved) ending in dovecotes.
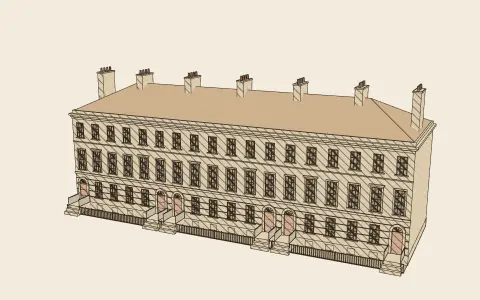
A row of three-bay town houses of dressed stone (sash windows, fanlit doors, steps over the area and railings), or several houses composed as one palace front with a pedimented centre (Edinburgh New Town).
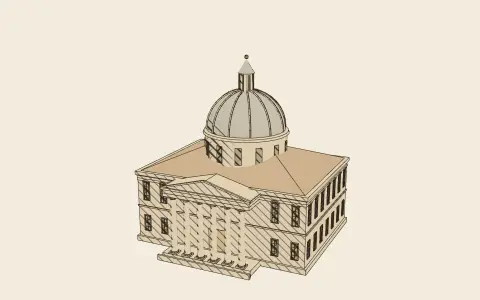
A block on a podium with a portico and pediment, and optionally a dome on a windowed drum, corner pavilions or a steeple: the landmark that closes a neoclassical street.
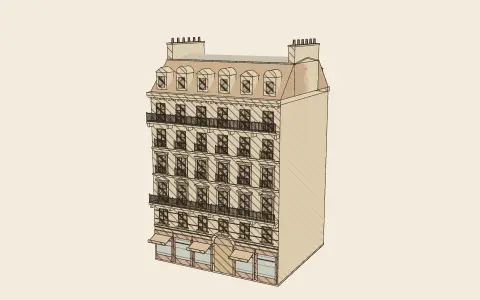
The Parisian immeuble de rapport under the 1859 decree: ashlar front, shops with awnings, continuous balconies on the second and fifth floors, a cornice at 20 m on a boulevard and a slate mansard with dormers inside the 45° line.
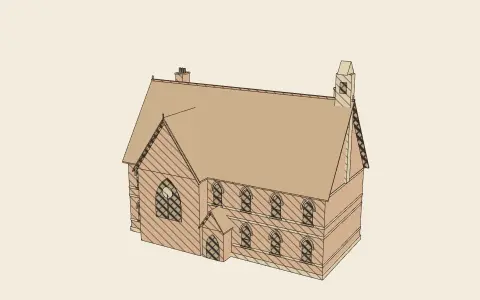
School, town hall, parsonage or almshouse in the Gothic Revival: steep roof, pointed windows under hood-moulds, gables with bargeboards where the plan needs them, bands of coloured stone, a porch, a tower or bellcote.
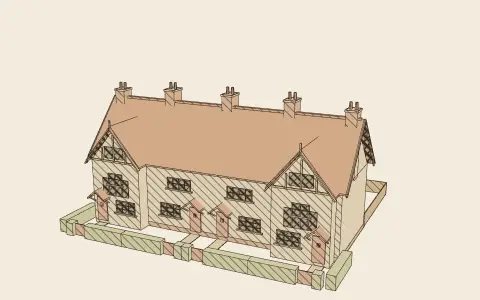
Arts and Crafts cottages built as one group under one long tiled roof, with half-timbered forward gables, leaded casements, door hoods, tall chimneys and front gardens behind hedges. This was the unit of Unwin’s and Parker’s garden cities.
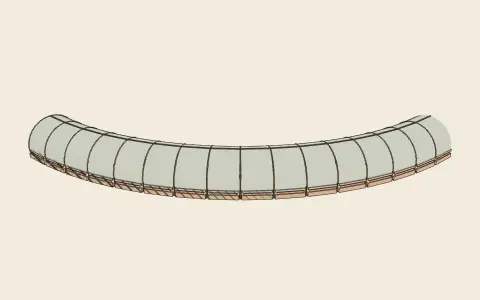
Ebenezer Howard’s “Crystal Palace”: a glazed, iron-ribbed arcade bent round the central park of a garden city, a shopping street and winter garden in one.
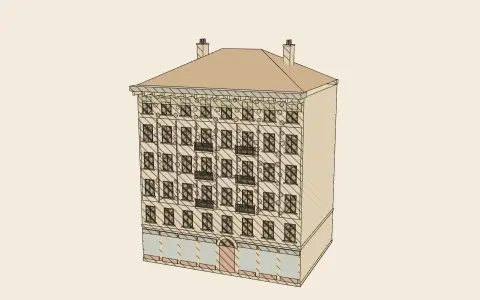
The Mietshaus of Otto Wagner’s Vienna: shops below, identical flats above, a flat front (tiled like the Majolikahaus or gilded like its neighbour) under a broad bracketed cornice; or the older historicist block it answered.
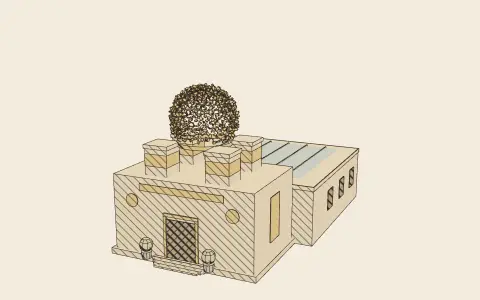
After J. M. Olbrich’s exhibition building in Vienna (1897–98): a white block with four pylons holding up an openwork dome of gilded laurel leaves, a top-lit hall behind.
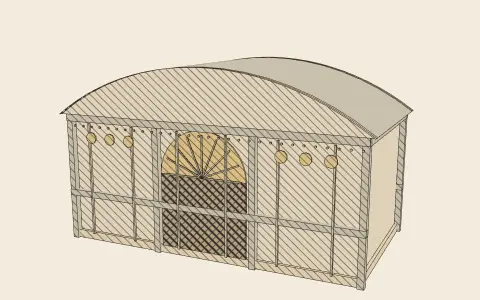
After Otto Wagner’s station pavilions at Karlsplatz (1898–99): a visible steel frame faced with marble slabs, a curved copper roof and gilded sunflowers.
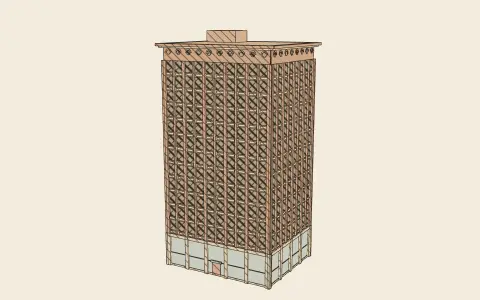
The Loop’s commercial block in four manners: Sullivan’s tripartite tower, the glassy “Chicago window” frame, the load-bearing Monadnock slab with its battered base and flared top, and the arcaded Romanesque block.
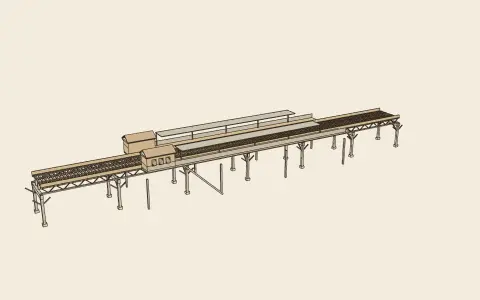
A double-track line on riveted steel bents and lattice girders above the street, as on Chicago’s Union Loop (1897); or the same line in a walled cutting, as on Vienna’s Stadtbahn.
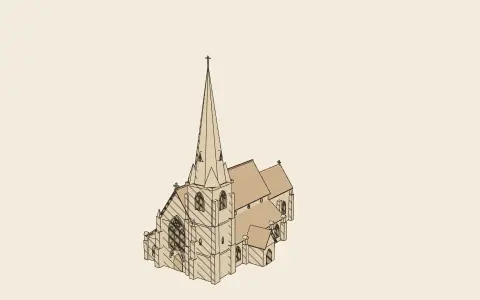
A Gothic Revival parish church after Pugin and the Ecclesiologists: nave and aisles, a lower chancel to the east, a south porch, traceried windows between stepped buttresses, and a west tower with a broach spire.
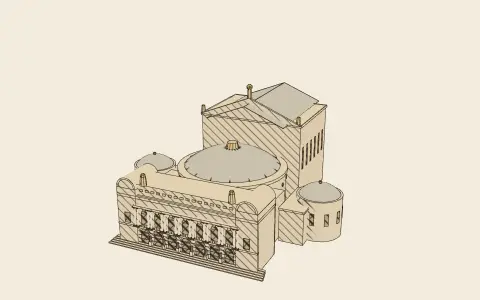
After Charles Garnier’s opera house (1861–75): a loggia of paired columns over an arcade, gilded groups on the attic, the green dome of the auditorium and the tall stage house crowned by Apollo. Together they make the Beaux-Arts marche visible from outside.
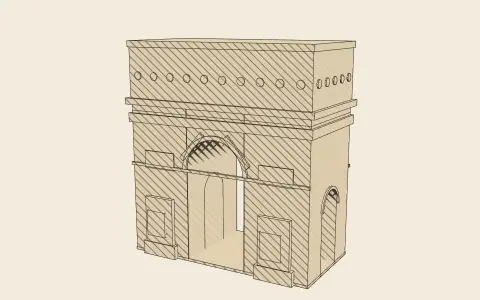
After Chalgrin’s arch at the Étoile (1806–36): a 50 m block pierced by a great arch and two transverse arches, with sculpted groups on its piers, a frieze and an attic of thirty shields.
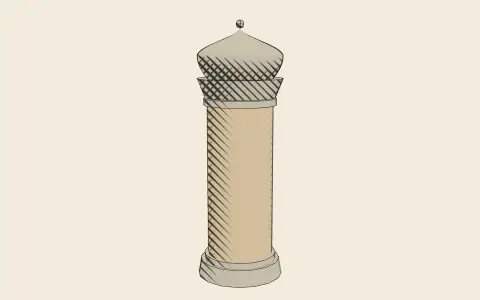
The cast-iron advertising column of Haussmann’s boulevards (from 1868), pasted with theatre posters under a little onion cupola.
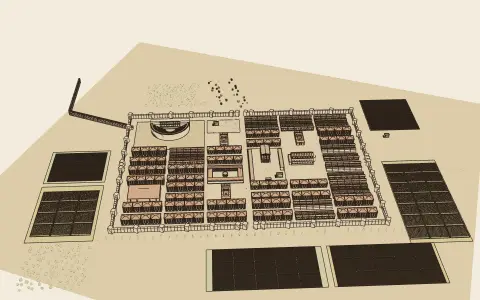
A settlement laid out by its tradition’s rules, every building generated by the treatises.
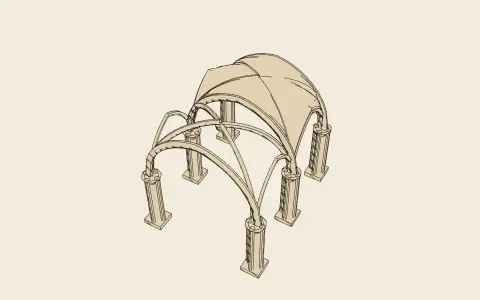
Nine ways to roof a bay in stone, from the Roman barrel and groin to the ribbed, tierceron, lierne and fan vaults of the Gothic masons.