Divide the inside of a dome into coffers that shrink in step with the meridians as they rise, so that their perspective deepens the dome and draws the eye to the light of the lantern.
A low horizon, one centre of vision, the sun above it
Set the horizon a little below the middle of the picture, about two-fifths of the way up; let the lines of the buildings and the quays run to one point on it near the middle; and put the sun, or its glare, low in the sky over that point, so that the light comes toward the viewer and every building stands against it.
horizon ≈ 0.6 of the height from the top; sun 1°–7° above it
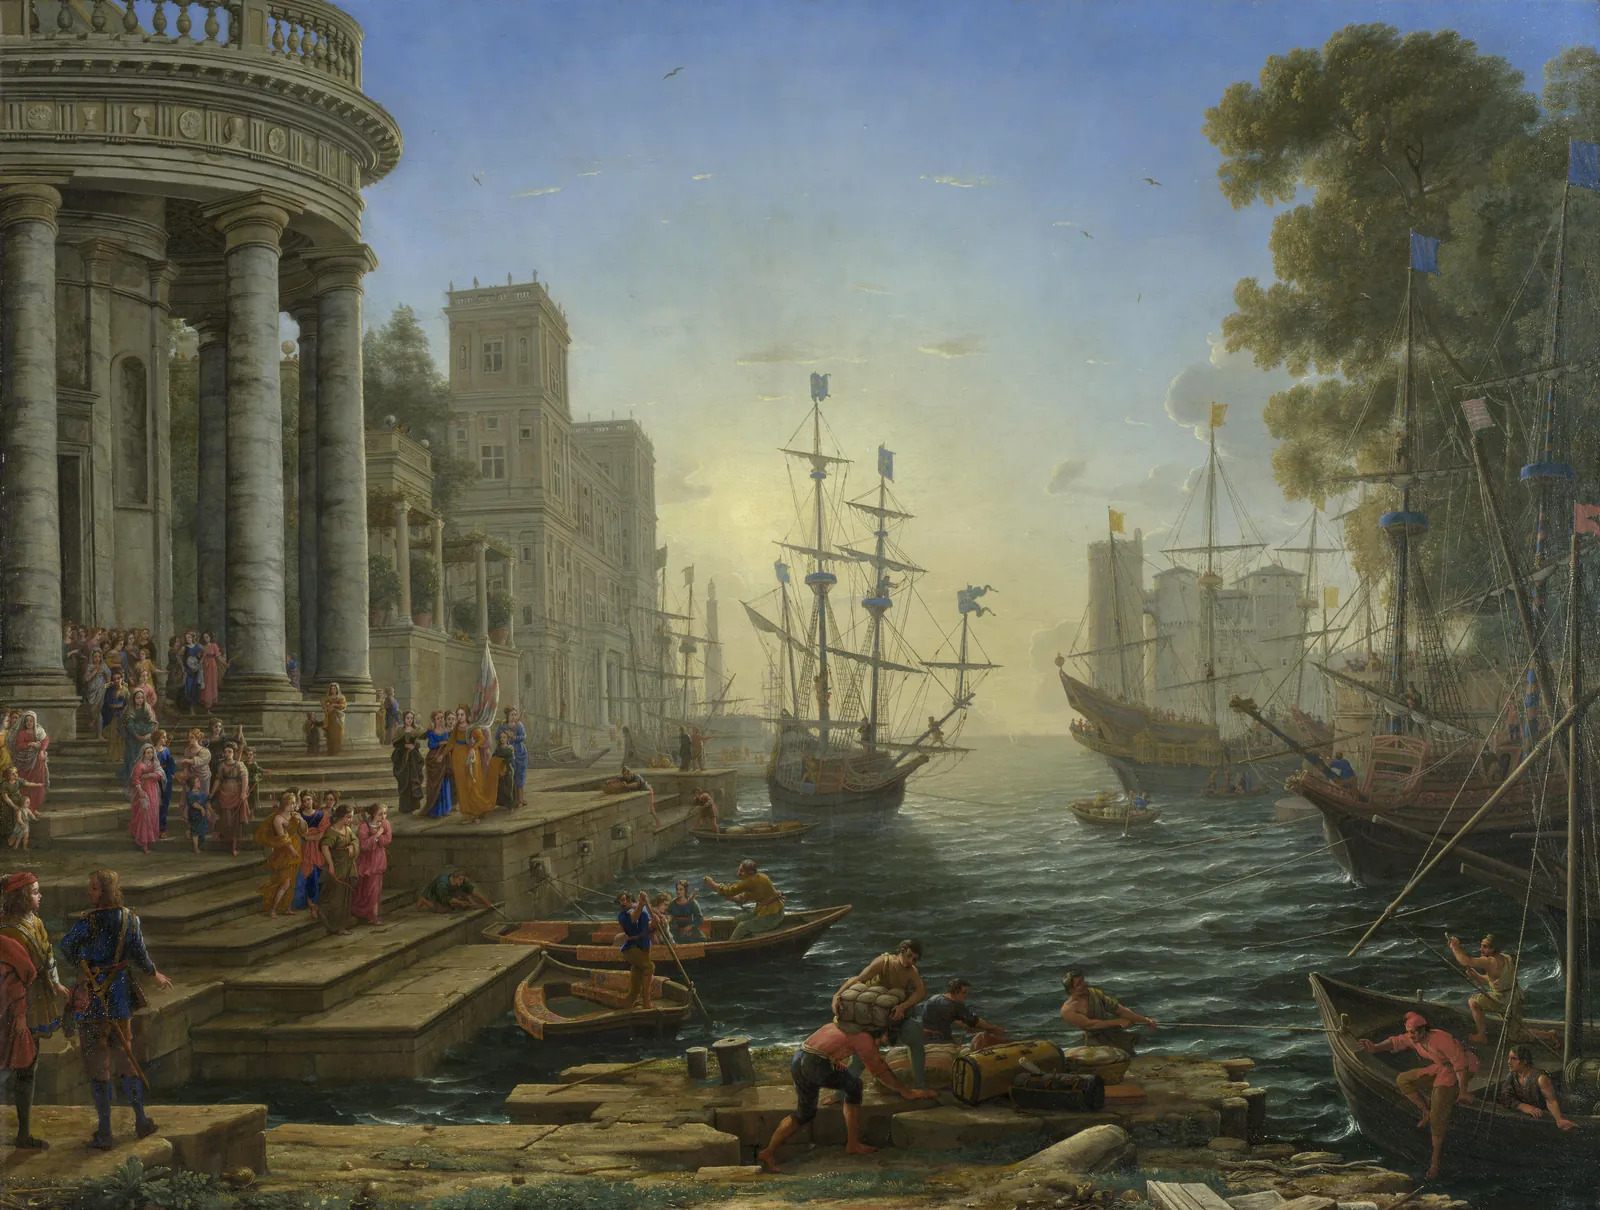
Claude wrote nothing about his method, so the rule is read from the pictures. On eight of them, measured for this book, the horizon lies between 0.57 and 0.67 of the height from the top. The quays, the cornices of the palaces and the sides of the ships meet on it at a single point, between 0.41 and 0.62 of the width across. In the seaports the sun stands over that point or near it, a few degrees above the sea: a disc in the Queen of Sheba and the Seaport at Sunset, a haze of glare behind the rigging in Saint Ursula. Everything that faces the viewer is in shadow, and its outline is drawn by the light behind it.
His eye is low as well as level: two to four metres above the ground of the foreground, about the height of a man standing on a quay above the water. Verticals stay vertical. The picture is a view through a window, not a bird’s-eye prospect.
Related rules
Light the climax of a Baroque interior (the altar or the dome) from windows the visitor cannot see, so that it seems to glow of itself.
Make the parterre oblong rather than square, since figures somewhat oblong look better on the ground than square ones; later practice made it as broad as the front of the house and about twice as long.
parterre oblong; later practice: width ≈ house front, length ≈ 2 × width
Proportion the width of an allée to its length: a walk of about 100 toises (some 200 m) should be 5 or 6 toises wide, one of 200 toises 7 or 8, and so on, so that a long walk does not seem to narrow to a slot in the distance.
100 toises long → 5–6 wide · 200 → 7–8 · 300 → 9–10 · 400 → 10–12 (1 toise ≈ 1.95 m)
Organise the whole garden on one axis from the centre of the house to the horizon; lay out the parts symmetrically about it, and use water, slopes and hidden changes of level so that the view along it reveals the garden by stages.
Close the picture at one side, or at both, with a dark mass near at hand (a building, a ruin, a clump of trees or a ship), as the painted wings of a stage close its scene; set a feature in the middle distance; and open the centre on a bright distance across water.
Cite this page Chris Paton, “A low horizon, one centre of vision, the sun above it”, The Textbook of Architecture, https://textbookofarchitecture.com/rule/claude-horizon-and-light. Text, drawings and models licensed under CC BY-NC 4.0.